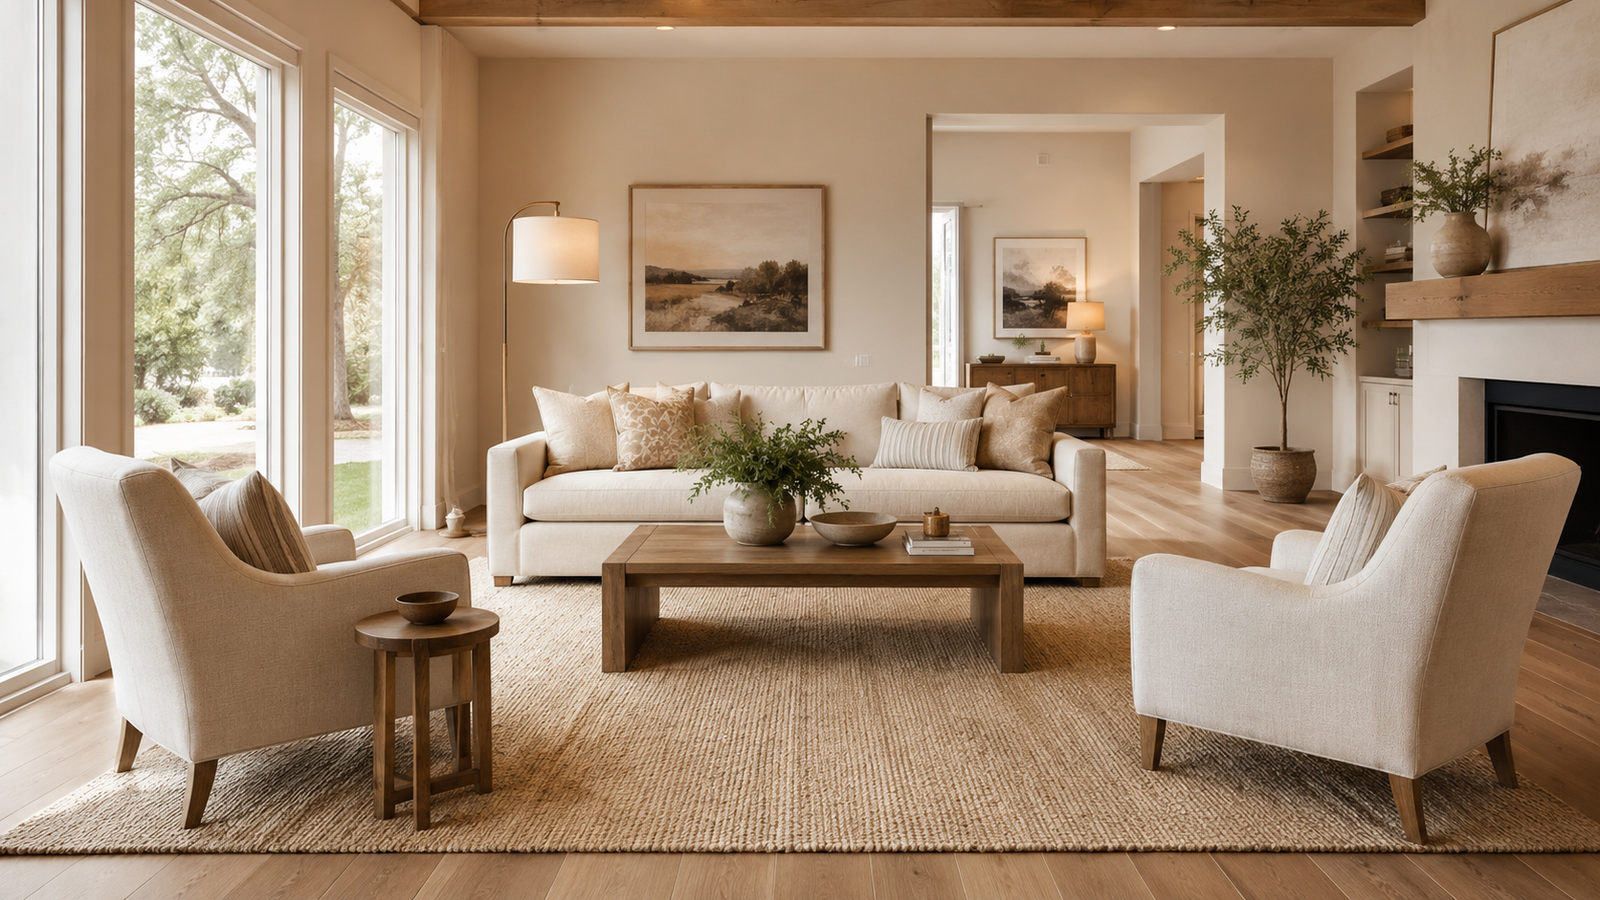
16 Proven Furniture Layout Ideas for Every Room Shape
If you’re looking for furniture layout ideas, the shape of your room actually matters more than most people realize. A layout that works beautifully in a long rectangular room can feel completely wrong in a perfectly square one, and vice versa. These furniture layout ideas are organized by room shape specifically, so you can find the approach built for the space you actually have.
What Are the Best Furniture Layout Ideas for Every Room Shape?
These 16 furniture layout ideas cover square, rectangular, open-concept, L-shaped, small, and large rooms, so every shape gets a strategy that actually fits.
1. Center Your Seating in a Square Room
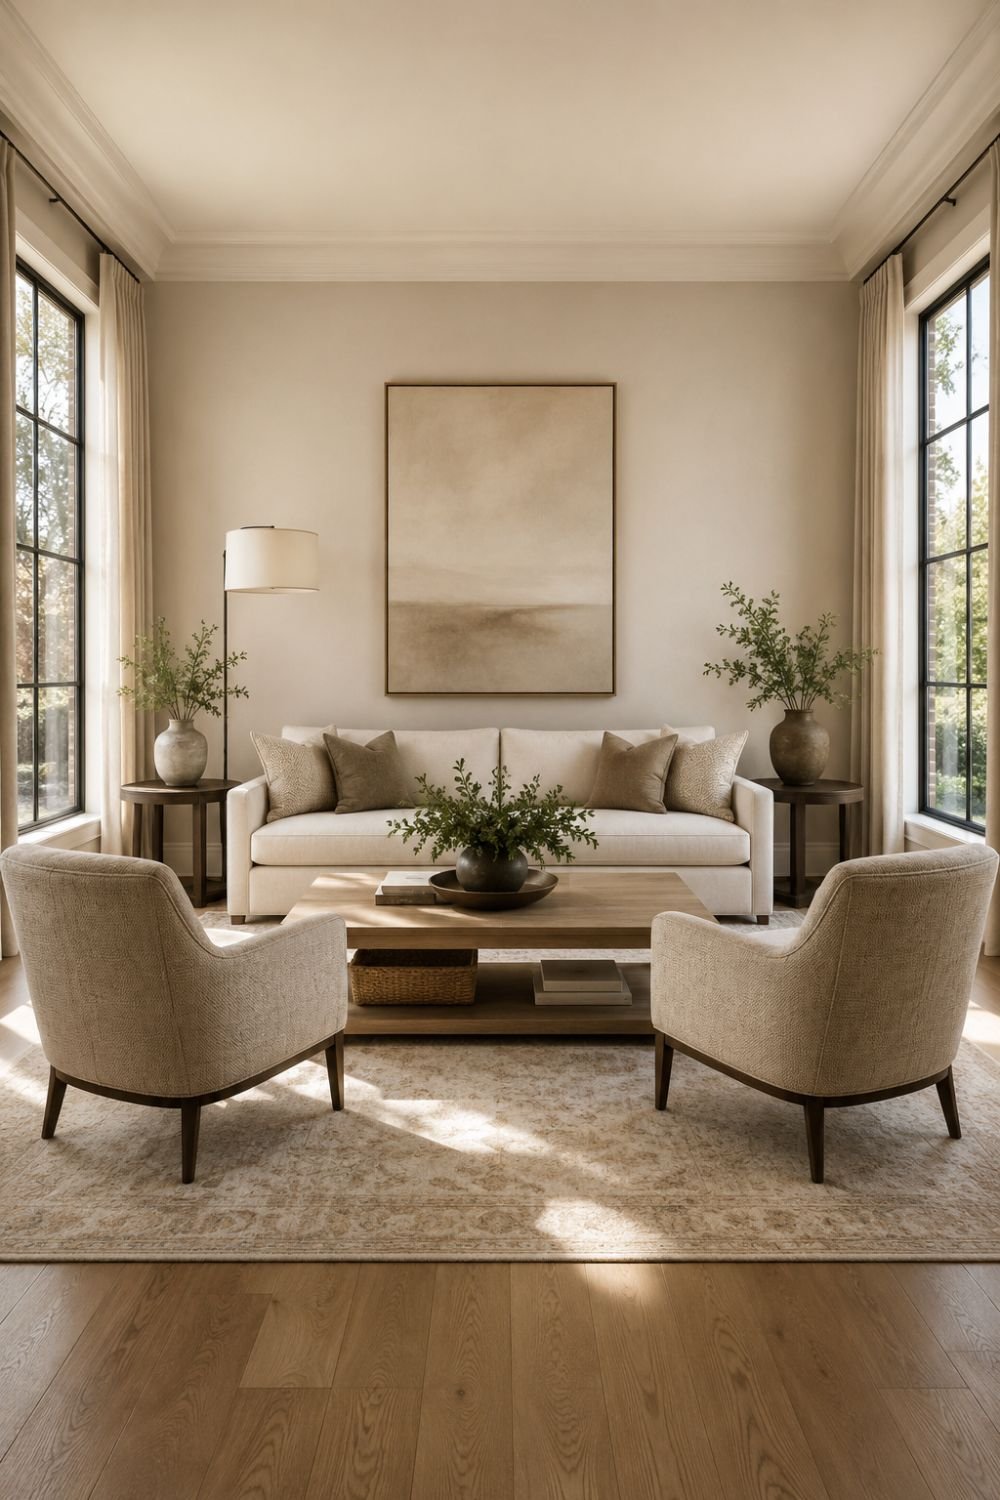
Square rooms have naturally equal walls, which makes symmetry your biggest advantage. Placing seating so pieces face one another in the center of the room creates a balanced, conversational layout that uses the room’s natural proportions instead of fighting them. This is one of the most reliable furniture layout ideas for a square footprint.
2. Break Boxiness With a Rectangular Rug
A square rug in a square room tends to double the boxiness, making the space feel static rather than dynamic. Using a large rectangular rug instead emphasizes one direction and adds visual movement. This small swap is one of the easiest furniture layout ideas for softening an overly symmetrical room.
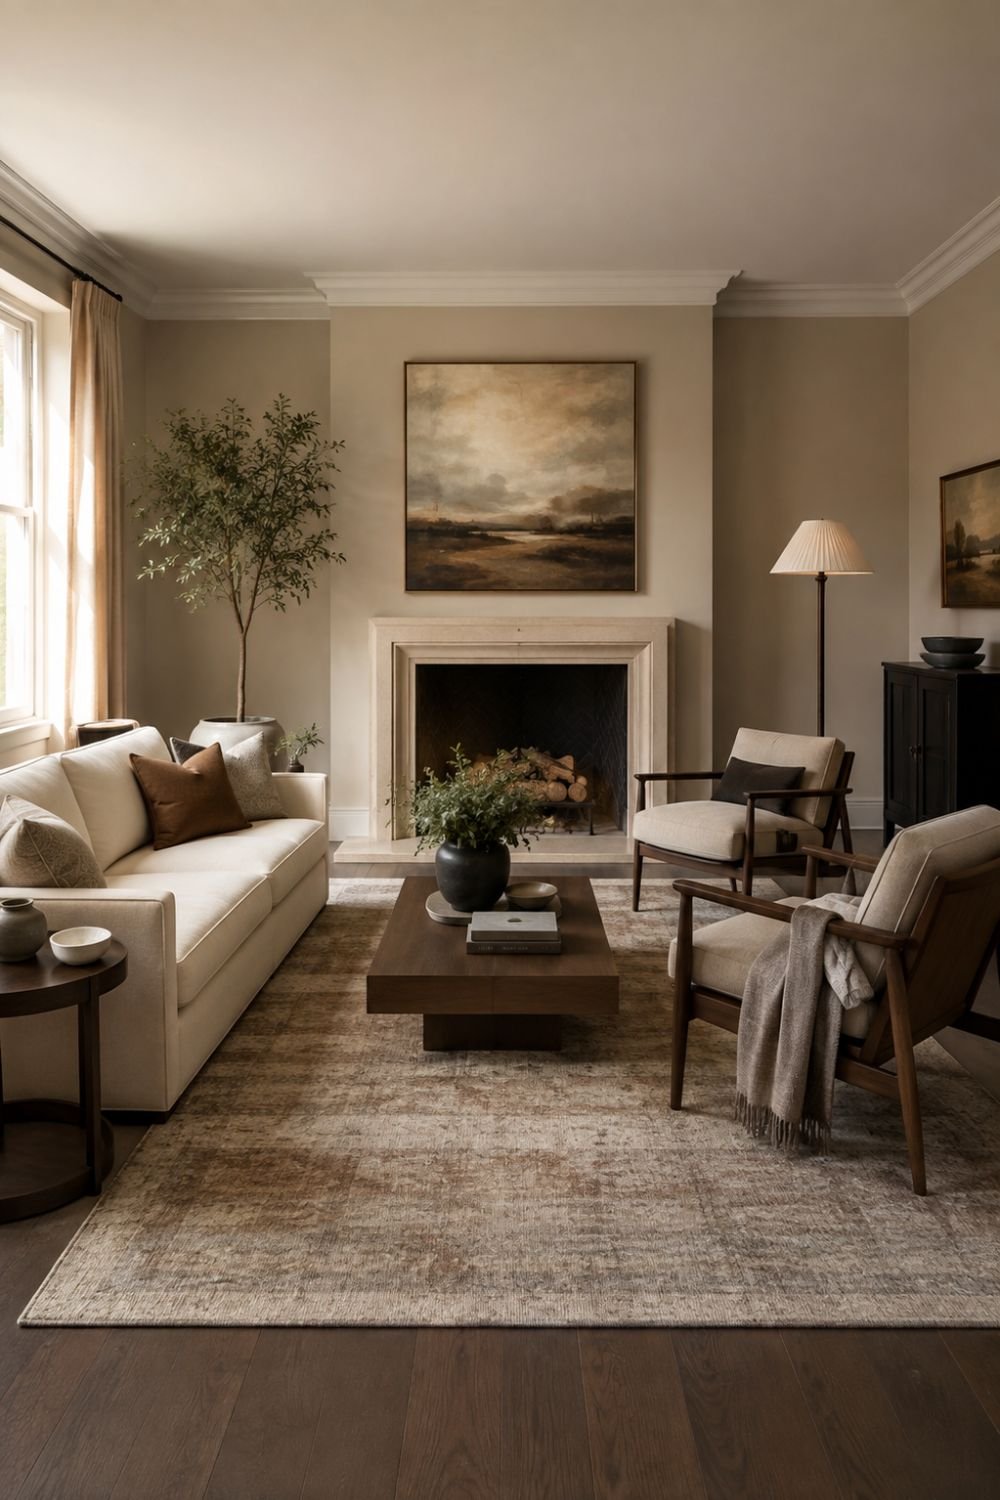
3. Add Asymmetry to a Square Room’s Details
Beyond furniture placement, small asymmetric touches, like clustering art to one side or hanging a pendant light slightly off-center, help a square room feel less static. Diagonal patterns on a rug or accent wall add the same effect. These finishing details round out the furniture layout ideas built specifically for square spaces.
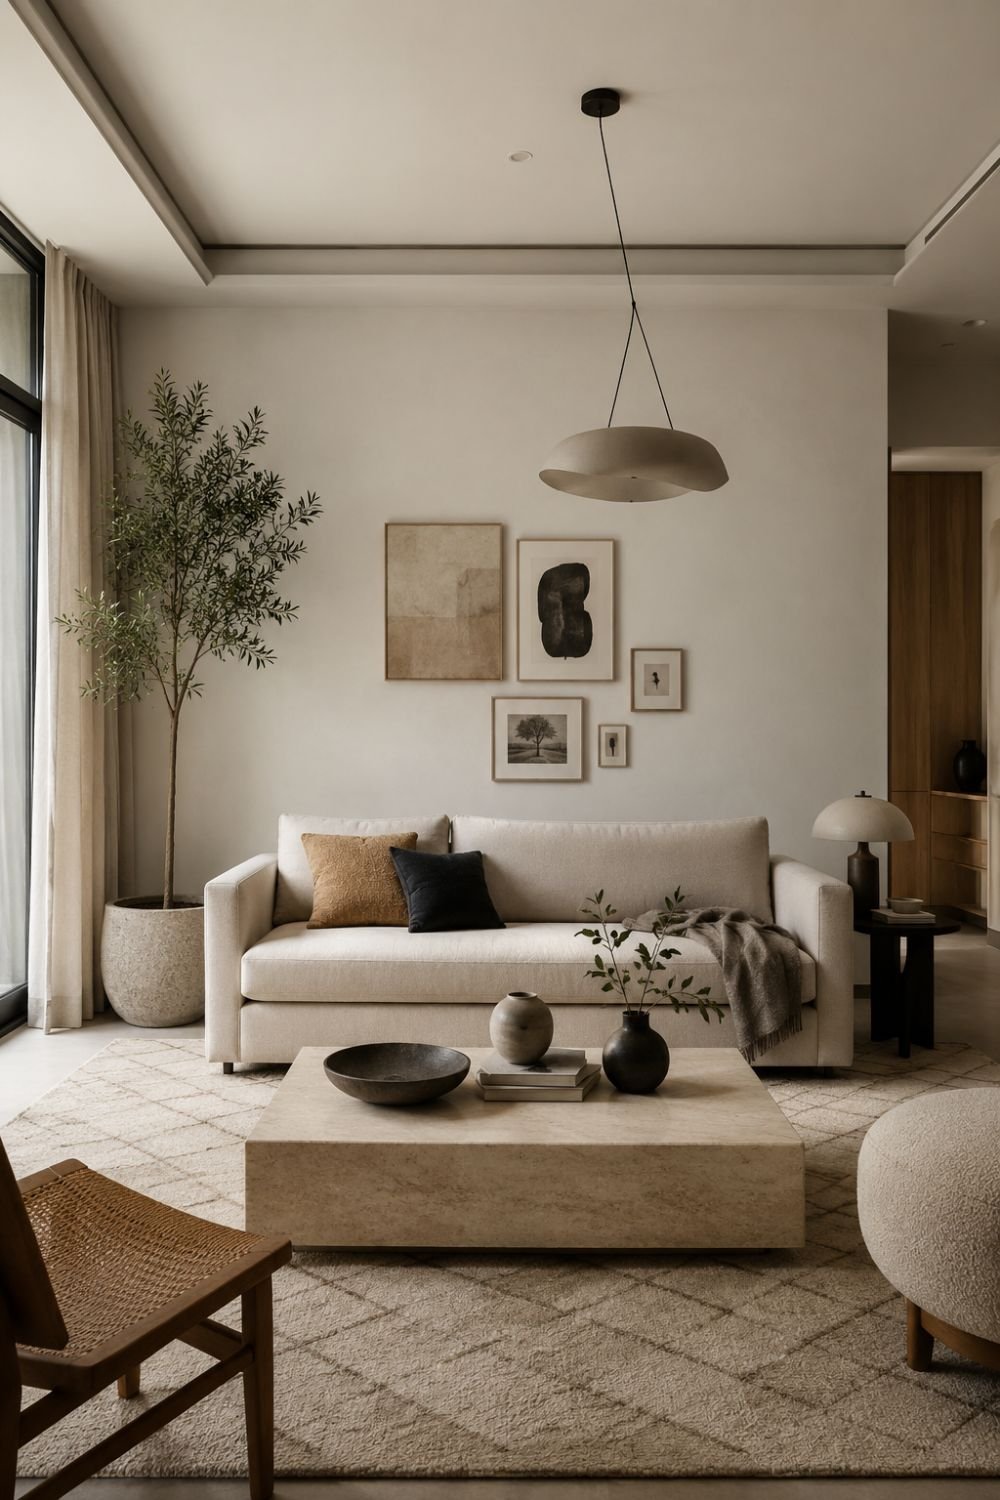
4. Anchor One End of a Rectangular Room
A rectangular room needs a clear focal point, whether that’s a fireplace, a large window, or a TV wall, to keep the length from feeling directionless. Positioning your sofa and chairs to face that focal point draws attention away from the room’s overall shape. This is the starting point for nearly every furniture layout idea built for rectangular spaces.
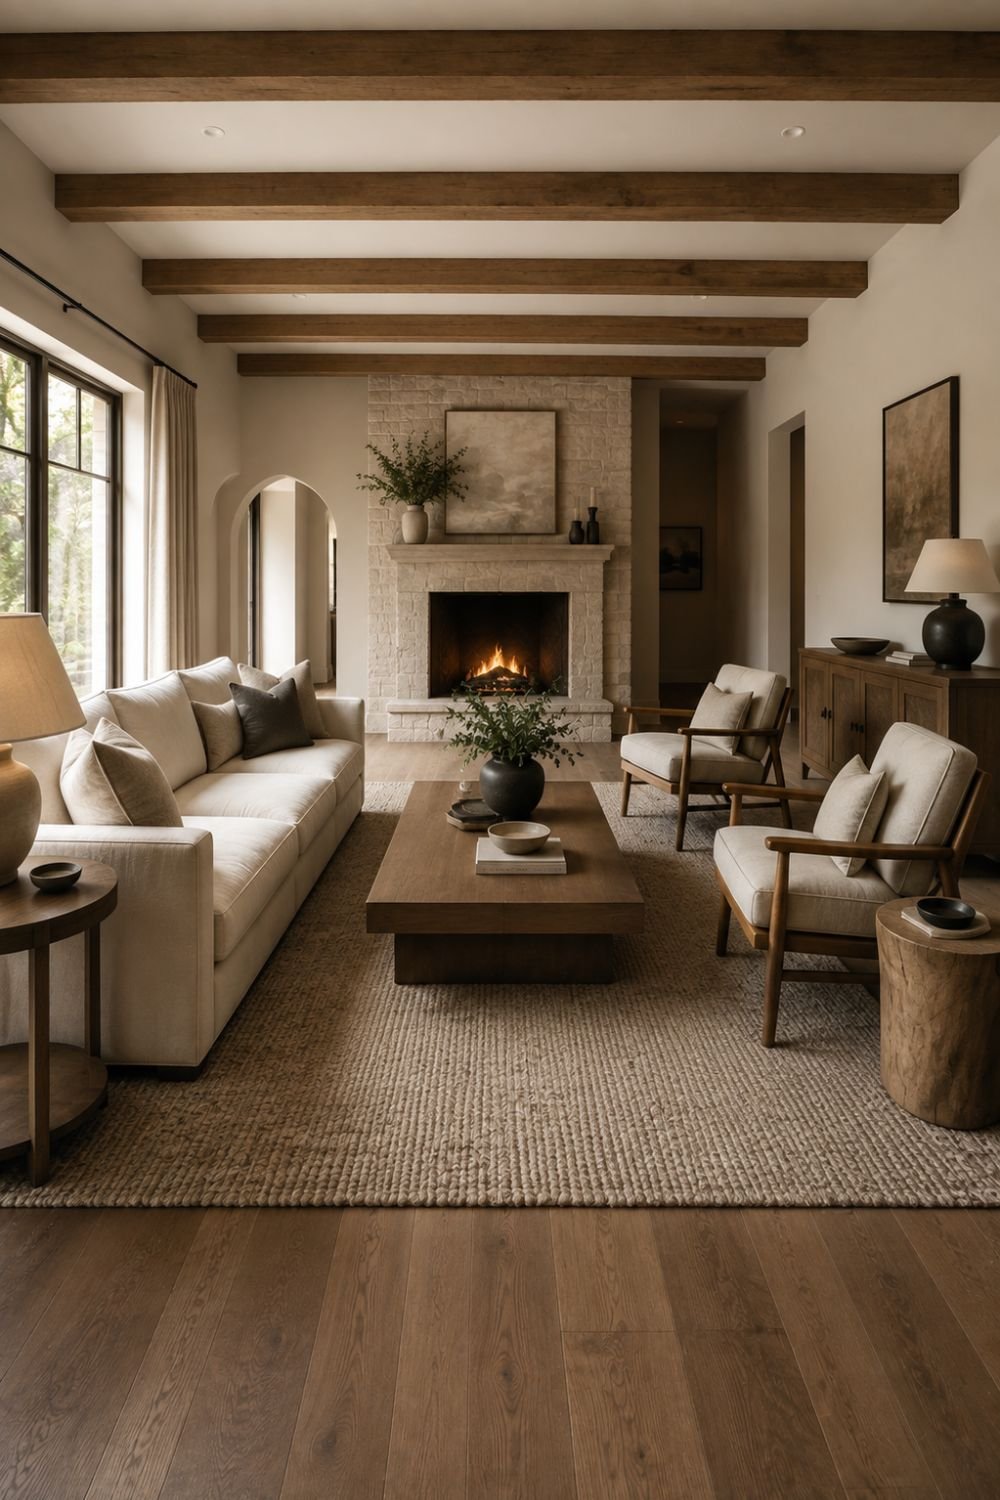
5. Float the Sofa Instead of Lining the Walls
Pushing every piece against the walls in a rectangular room often makes it feel narrower and more like a hallway than a living space. Floating the sofa into the room, with a clear walking path kept to one side, opens things up considerably. This is one of the most important furniture layout ideas for long, narrow rooms specifically.
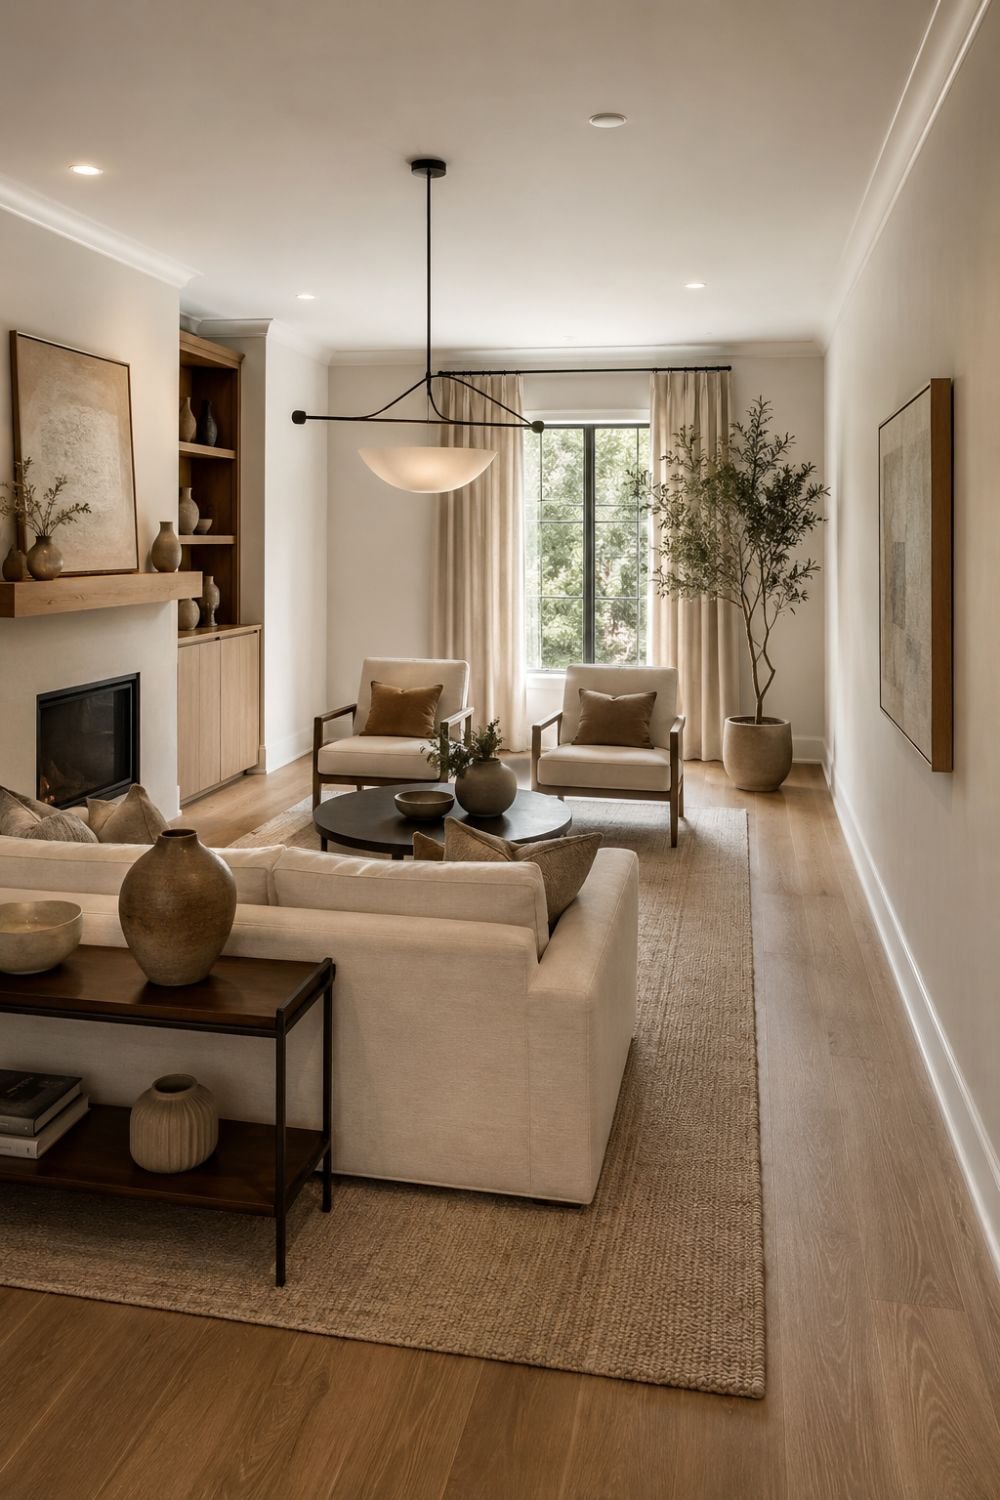
6. Divide a Rectangular Room Into Two Zones
Rather than treating a long room as one single space, splitting it into a cozy seating area on one end and a reading nook, dining spot, or office on the other makes the length feel intentional rather than wasted. Using a rug under each zone helps visually separate the two areas. This zoning approach is a favorite among furniture layout ideas for rectangular and narrow rooms.
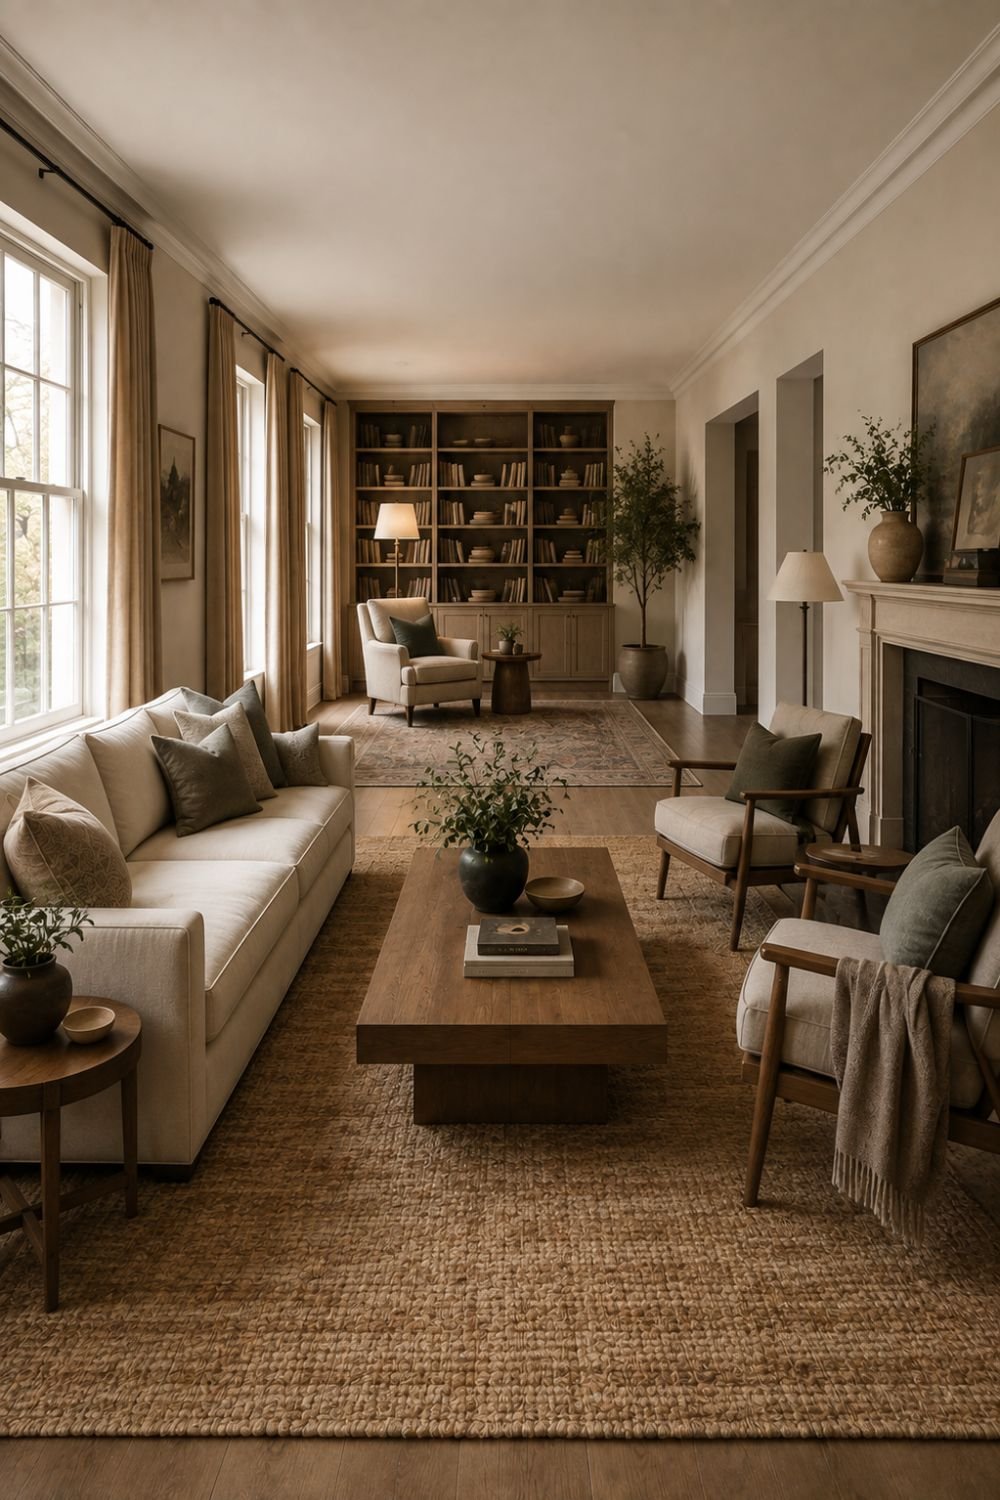
7. Define Zones With Furniture in Open-Concept Spaces
In an open floor plan, furniture itself has to do the work walls would normally do, so positioning a sofa back or a bookshelf to mark the edge of a room helps define where one space ends and another begins. This is one of the more essential furniture layout ideas for open-concept homes. Without it, the whole area can start to feel undefined and directionless.
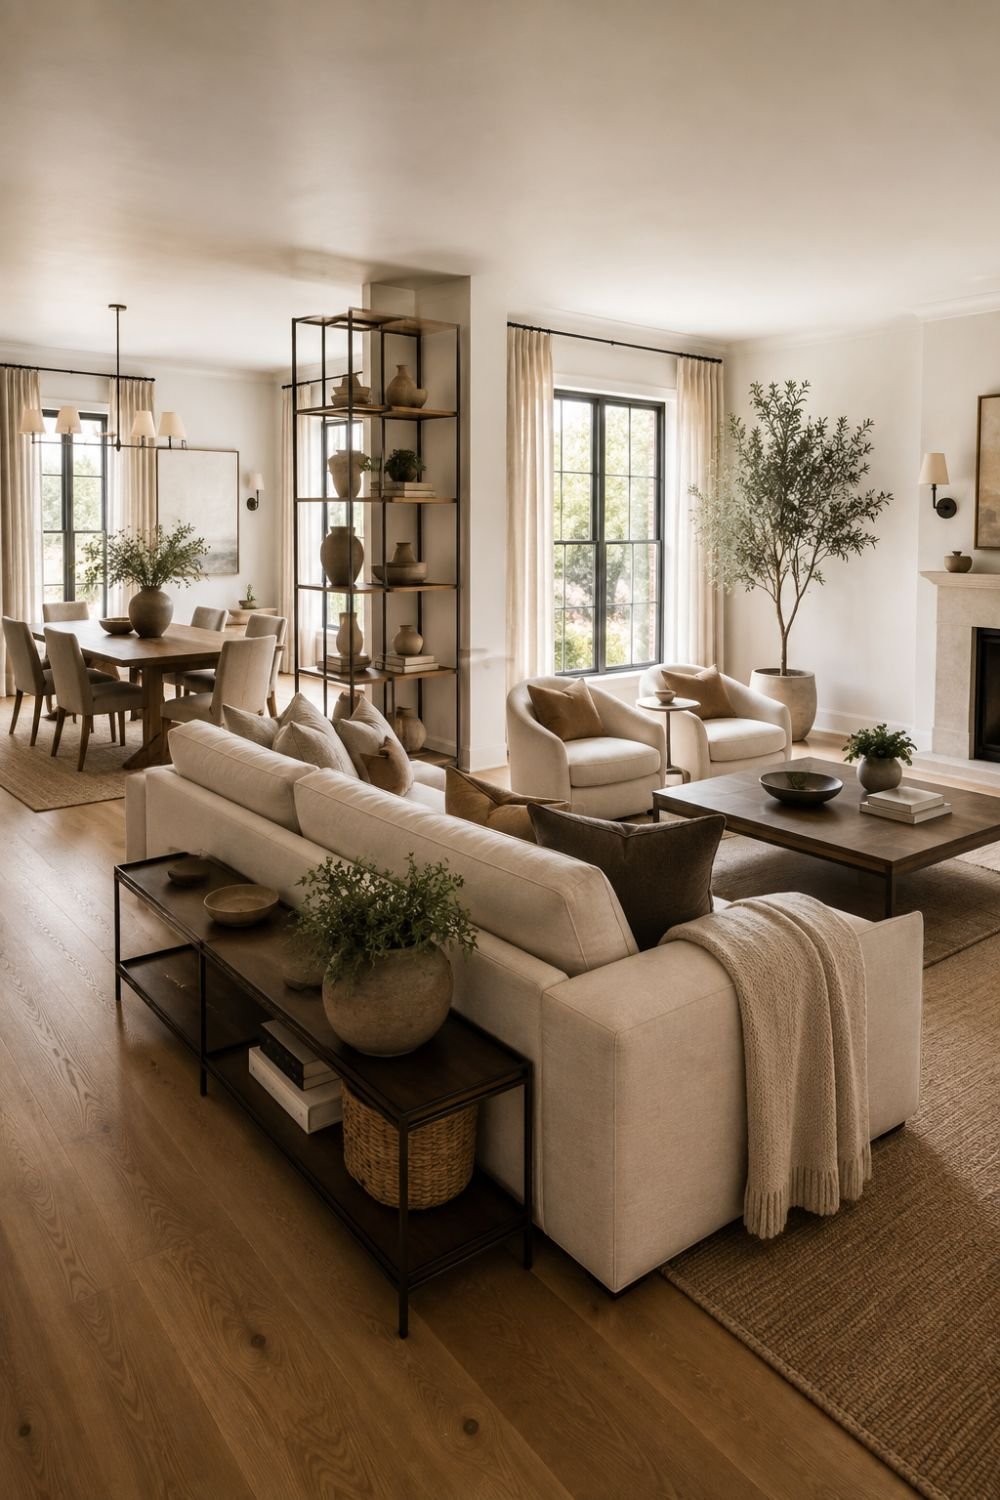
8. Use Rugs to Zone Each Area
Placing a distinct rug under each furniture grouping in an open floor plan reinforces the sense of separate rooms within one larger space. This is a simple, effective addition to furniture layout ideas for lofts, studios, or any home with a connected living and dining area. Keeping rug sizes proportional to each zone avoids the whole area feeling like one big rug.
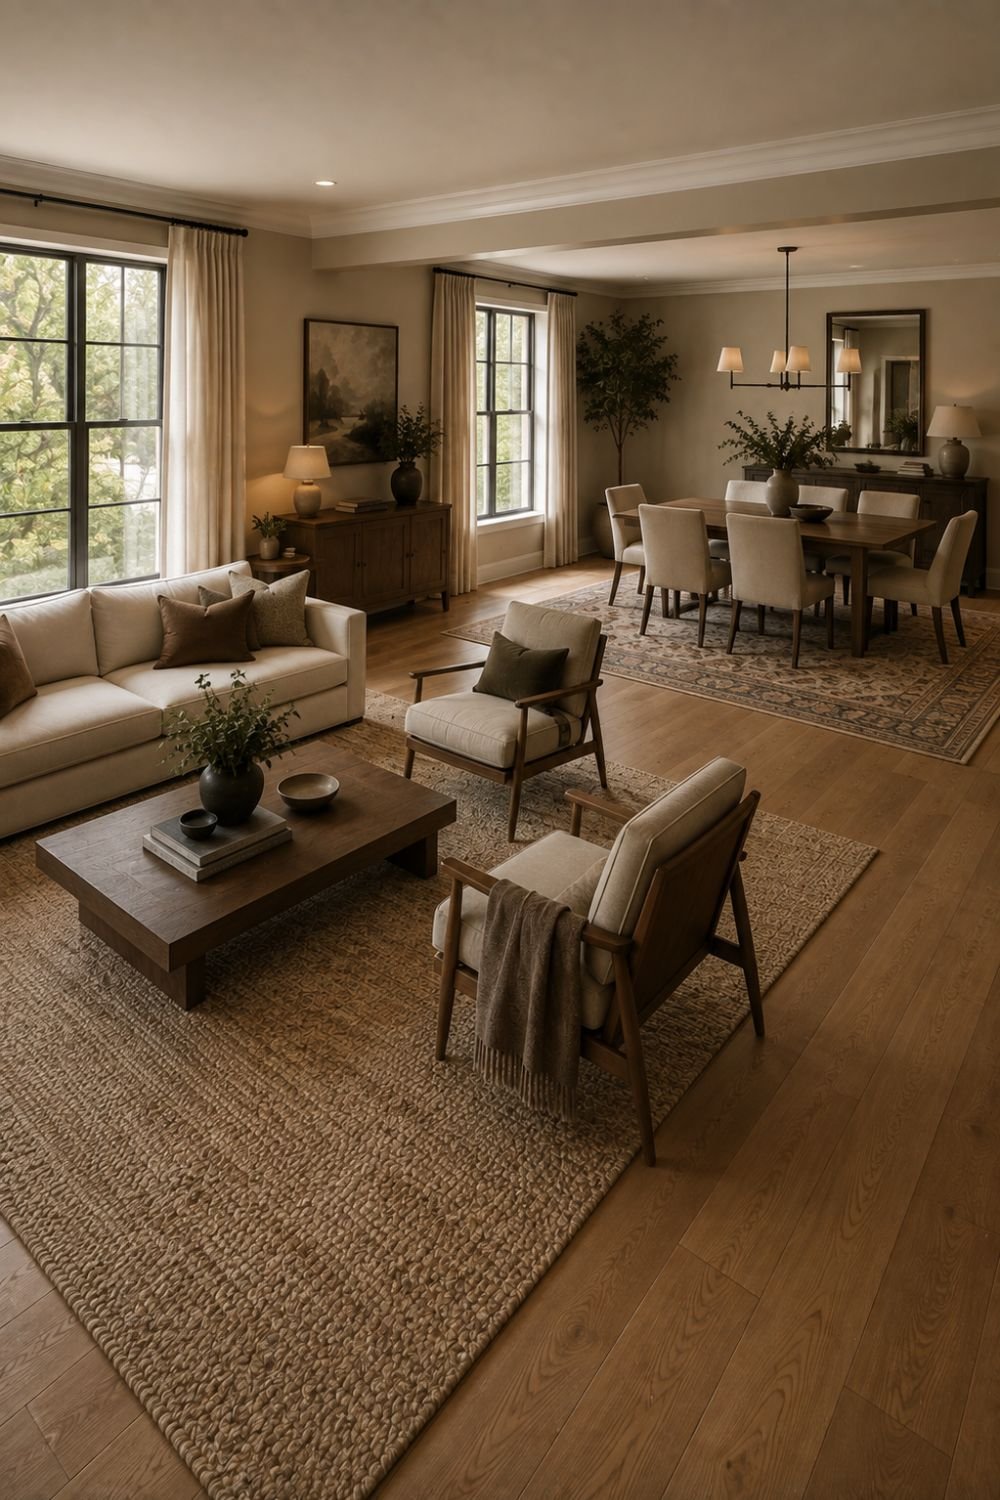
9. Use the Corner as a Natural Anchor in L-Shaped Rooms
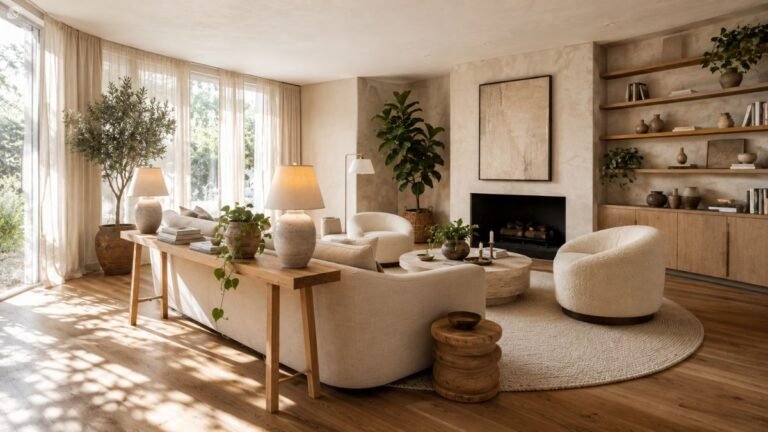
An L-shaped room already has a built-in focal corner, and placing your main seating grouping there, rather than trying to force a straight line arrangement, works with the room’s natural structure. This is one of the more intuitive furniture layout ideas once you stop fighting the room’s shape. A sectional often fits this corner particularly well.
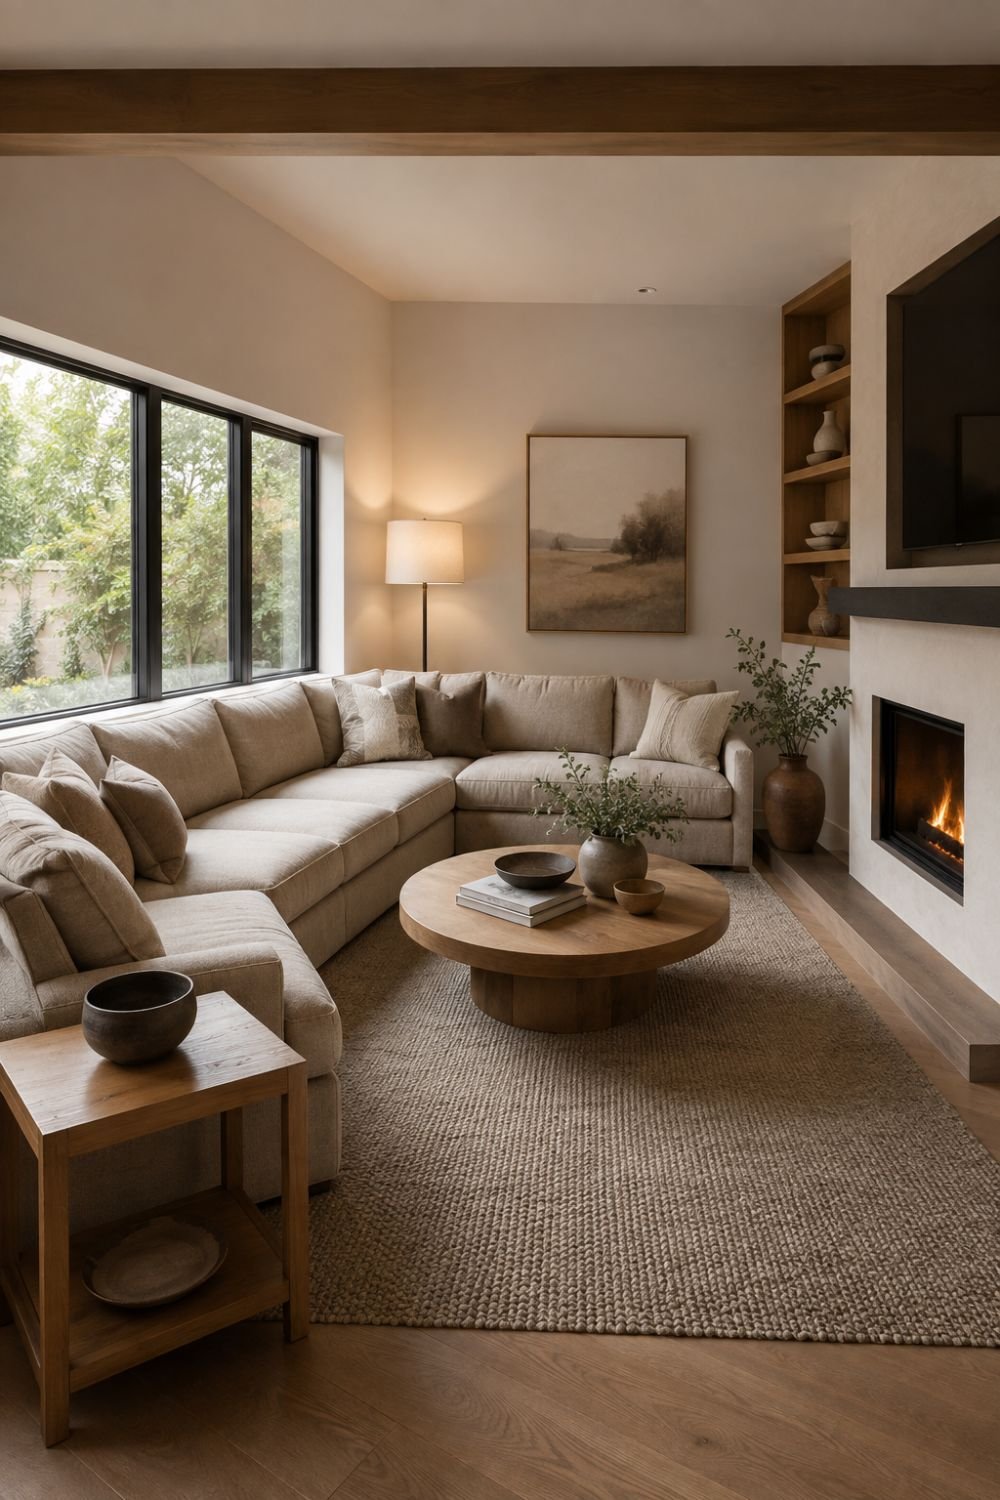
10. Work With Sightlines in an L-Shaped Room
L-shaped rooms often have multiple entry points or a bend that blocks a clear view across the whole space, so positioning furniture to work with those sightlines, rather than against them, keeps the room feeling connected. This is a more advanced consideration among furniture layout ideas, but it makes a real difference in how the space flows. Walking the room from each entry point helps identify where sightlines actually need attention.
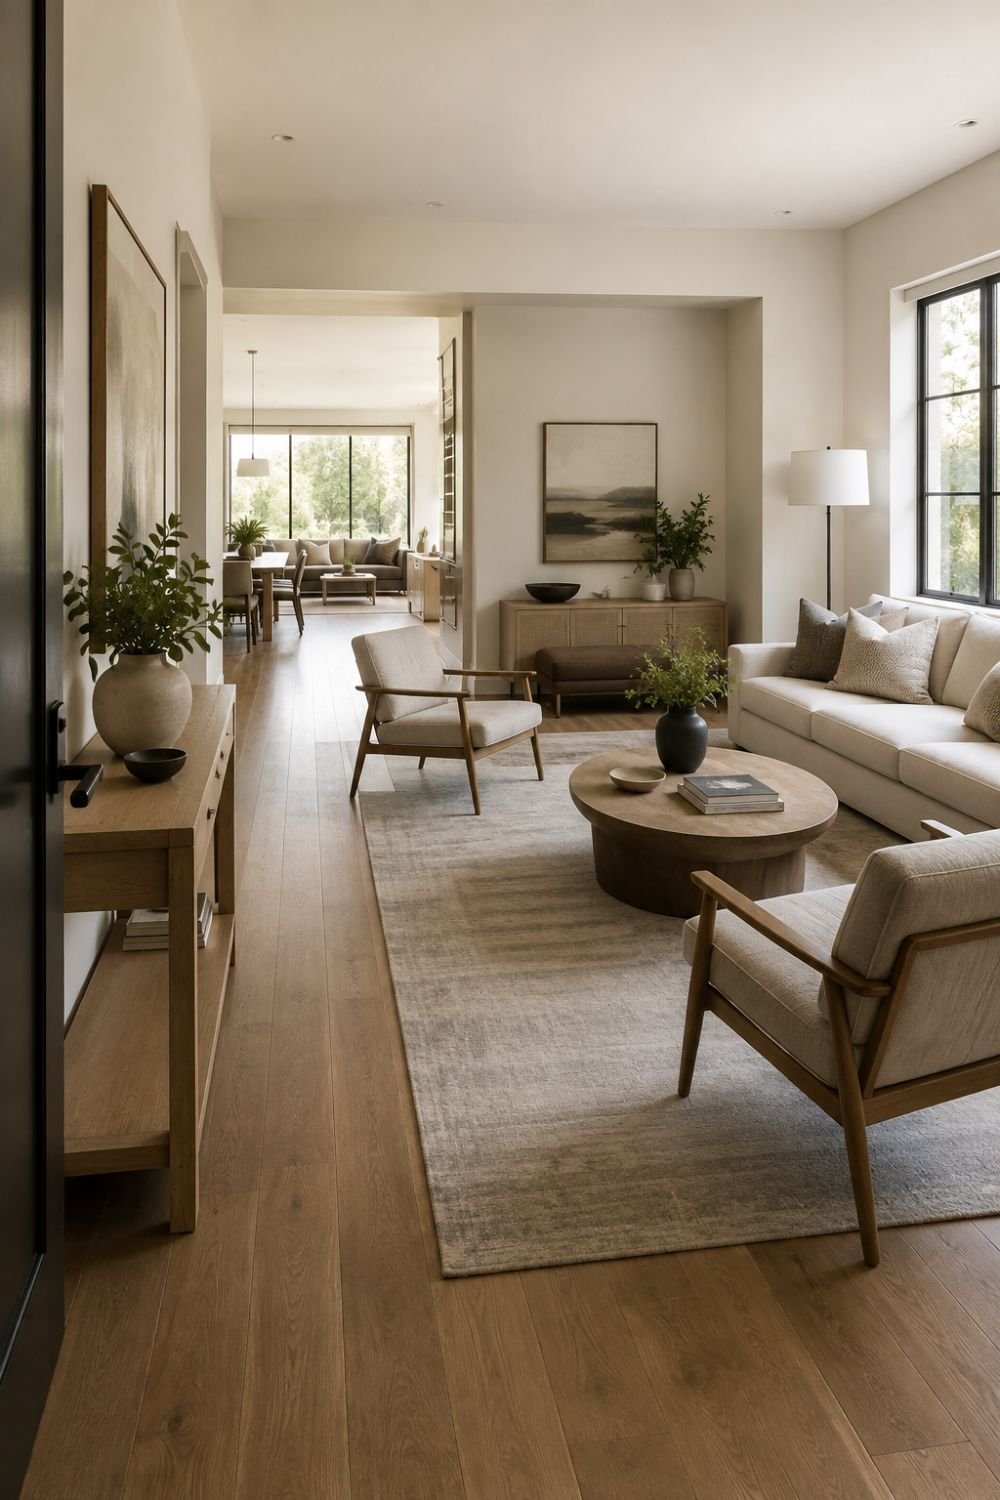
11. Use Multiple Seating Groupings in a Large Room
A large living room can swallow a single furniture grouping, leaving the space feeling empty despite its size. Creating two distinct seating areas, like a main conversation zone and a smaller reading corner, makes better use of the square footage. This is one of the most effective furniture layout ideas for oversized rooms.
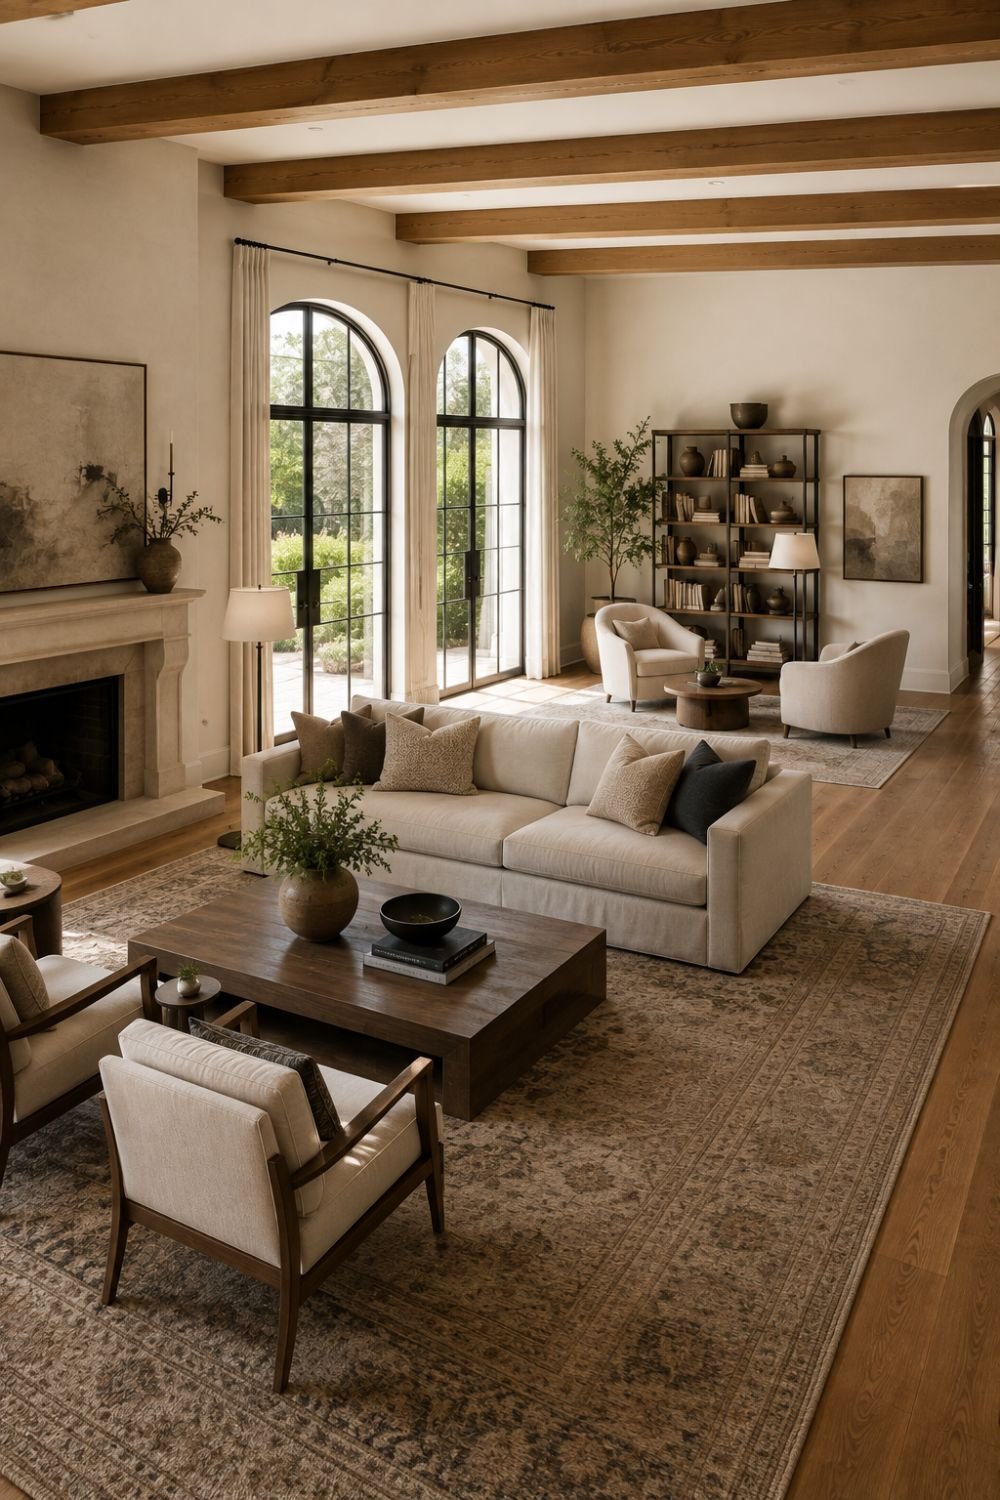
12. Choose an L-Shaped Sectional to Fill Scale
In a larger room, a substantial sectional helps the furniture feel proportional to the space instead of getting visually lost. Pairing it with a couple of accent chairs adds flexible extra seating for entertaining. This scale-matching approach is a key furniture layout idea for anyone working with a genuinely spacious room.
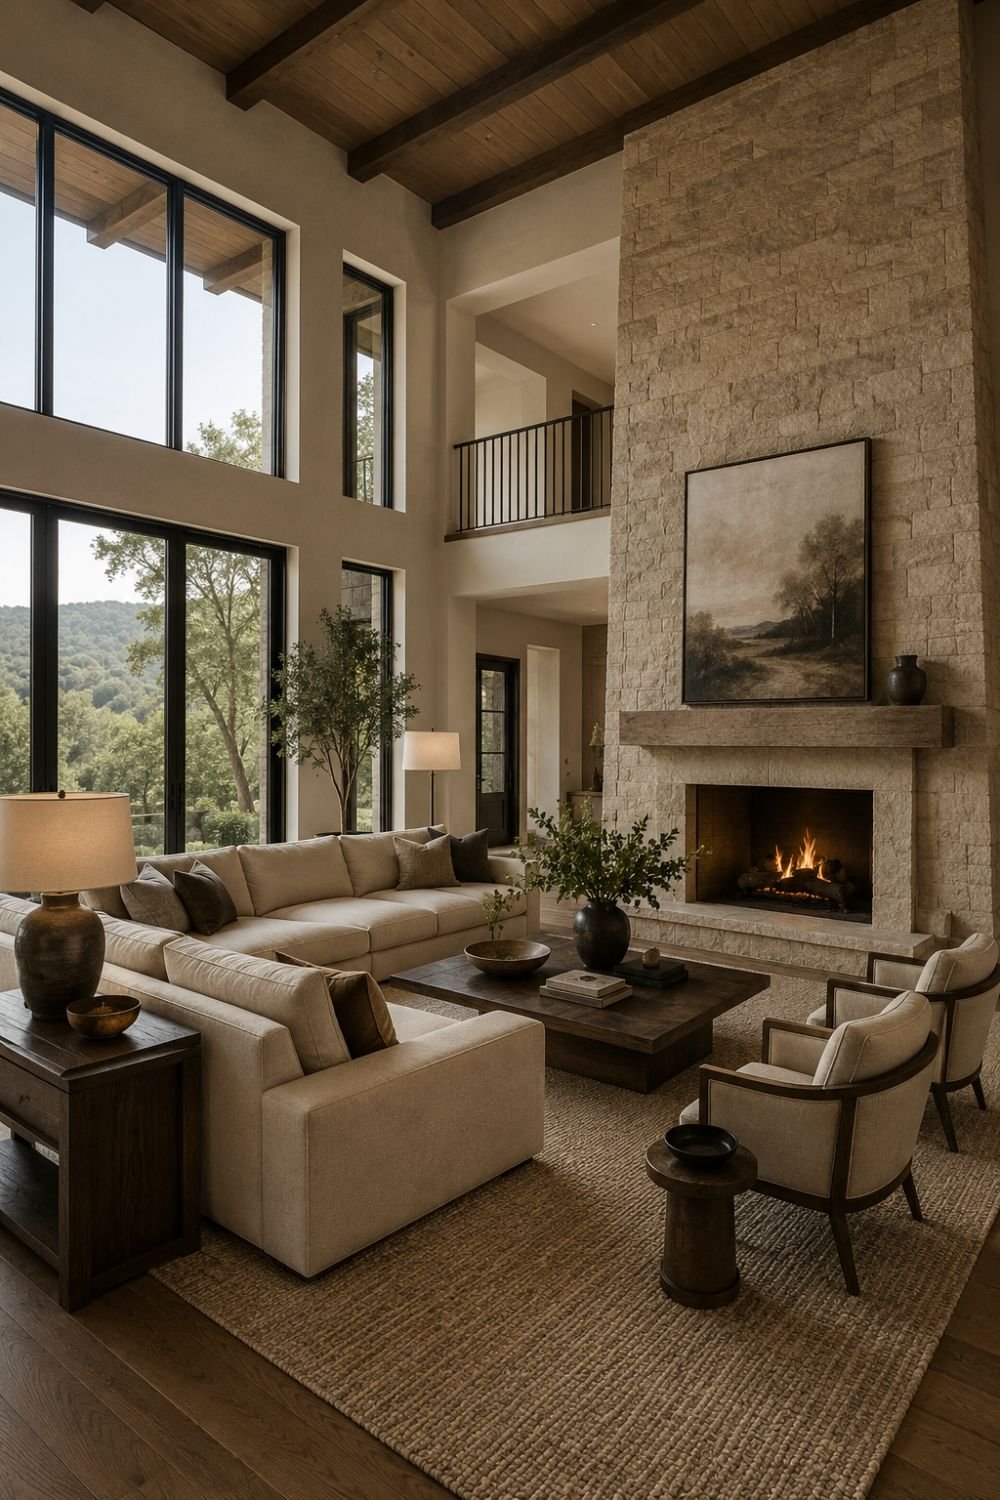
13. Choose Shallow-Depth Furniture for Small Rooms
In a small living room, a sofa with a shallower depth, or an L-shaped sectional sized specifically for the space, maximizes seating without overwhelming the room. This is one of the most practical furniture layout ideas for tight square footage. Armless or open-frame chairs help further, since they visually take up less space than boxier pieces.
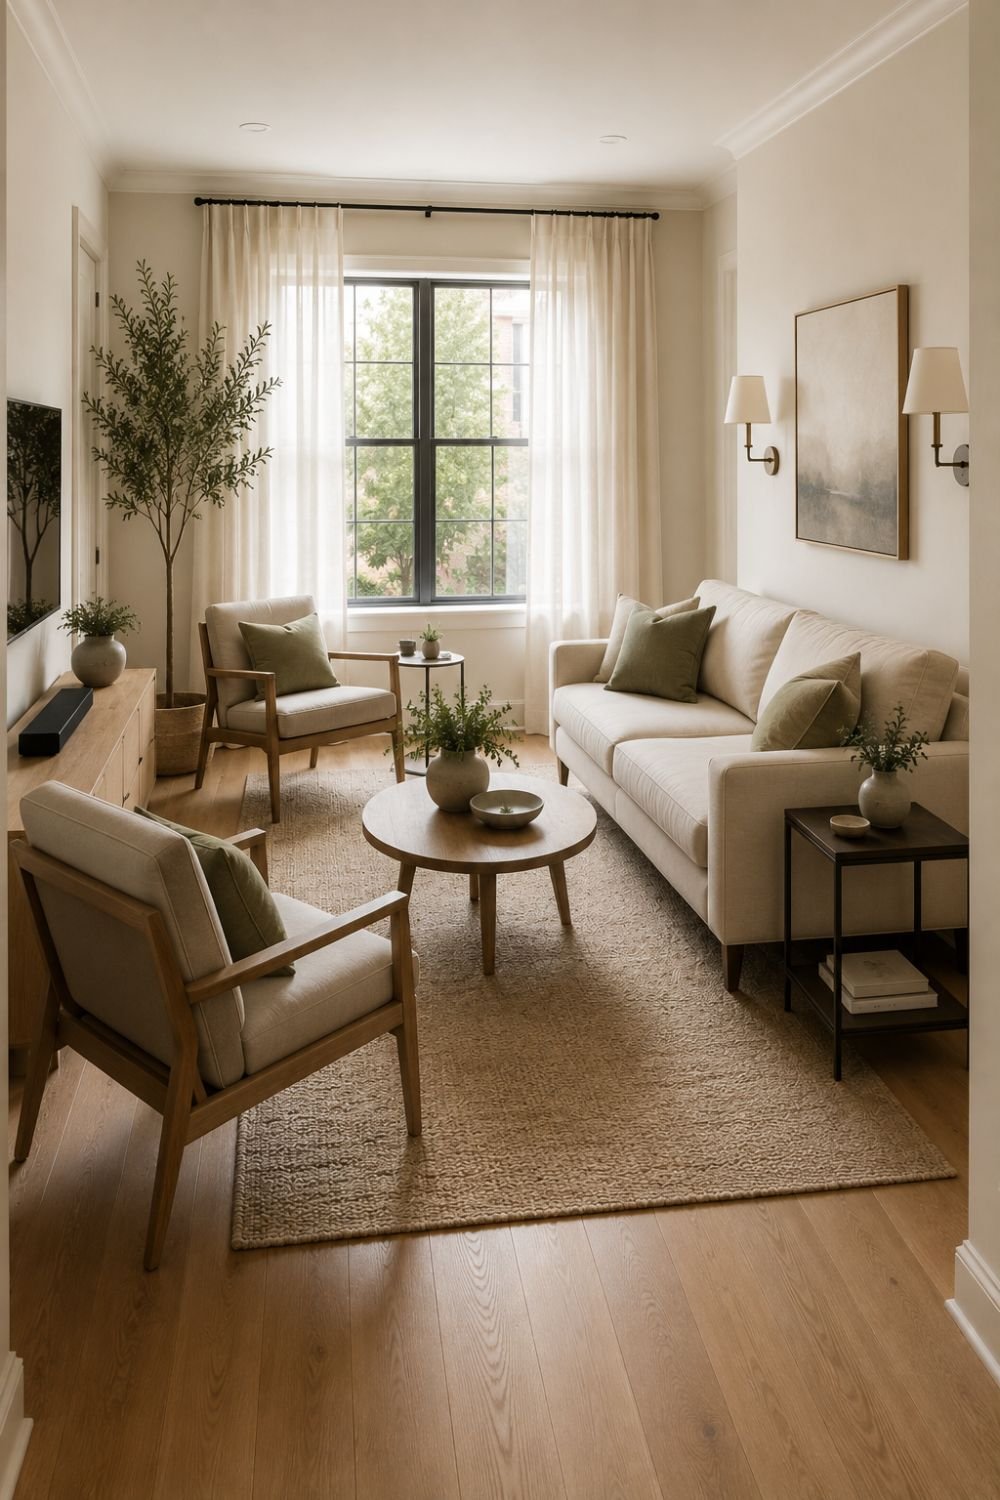
14. Leave Walking Paths Around Every Grouping
Regardless of room shape, leaving enough space around each furniture grouping for people to move freely is essential, and it’s one of the most commonly overlooked furniture layout ideas. A room can look beautifully arranged in photos but feel frustrating to actually live in if there’s no clear path through it. Testing the layout by physically walking through the space is the easiest way to catch this problem.
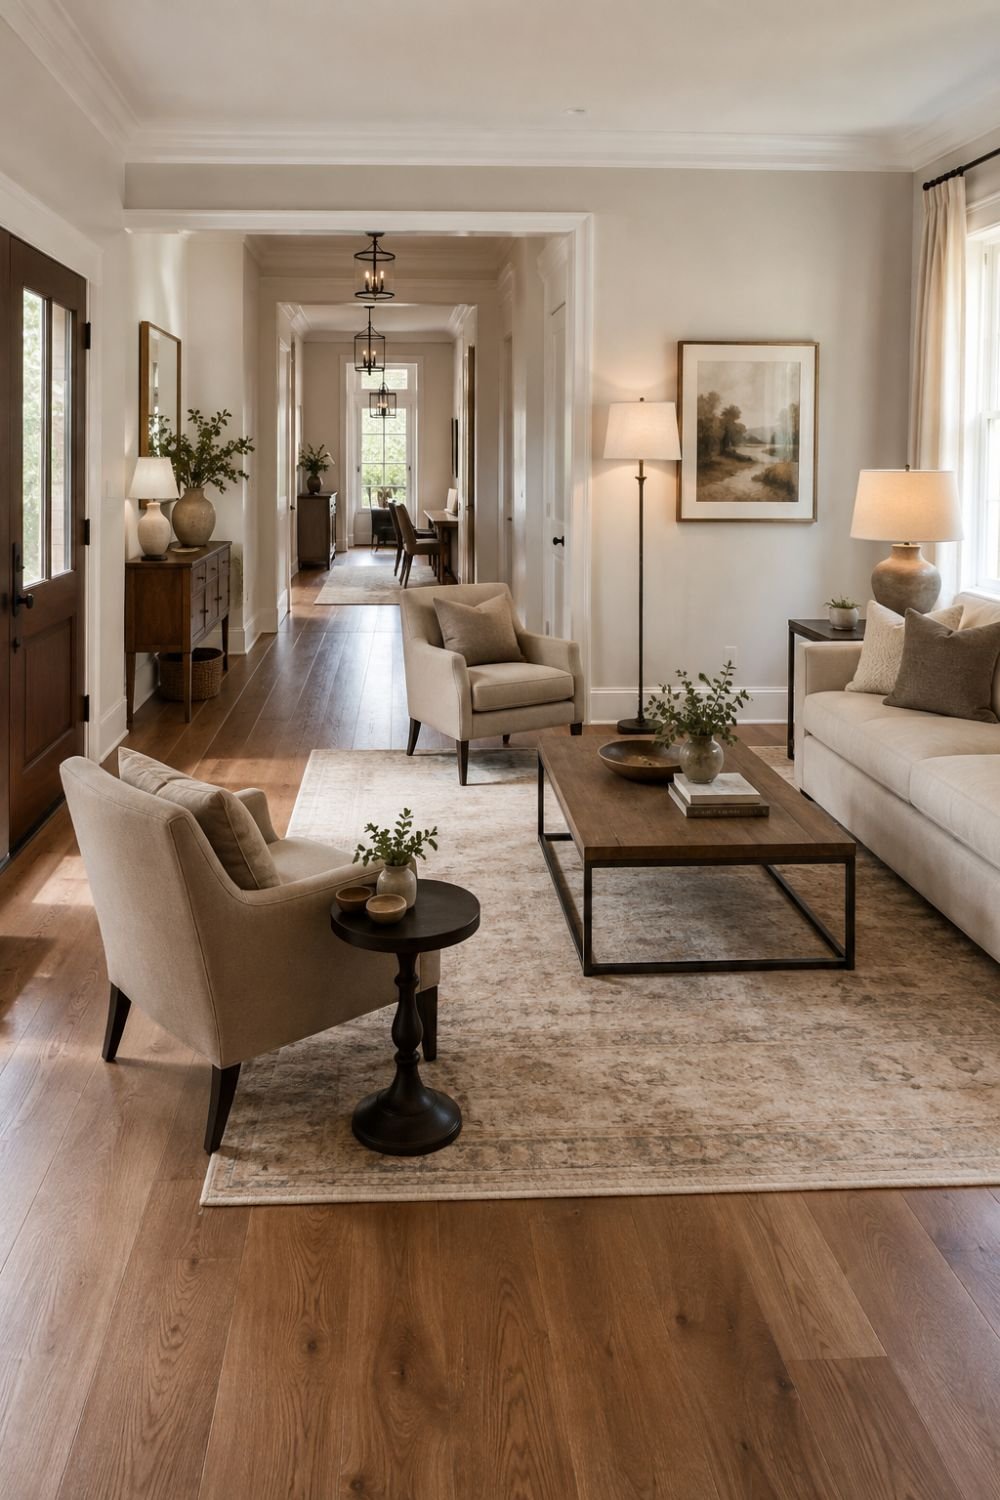
15. Start With Your Largest Piece and Build Around It
No matter the room’s shape, the sofa should generally be the functional focal point that the rest of the furniture plan builds around. Choosing and placing your largest piece first makes every other decision, from chairs to side tables, much more straightforward. This sequencing is one of the most universal furniture layout ideas across every room shape.
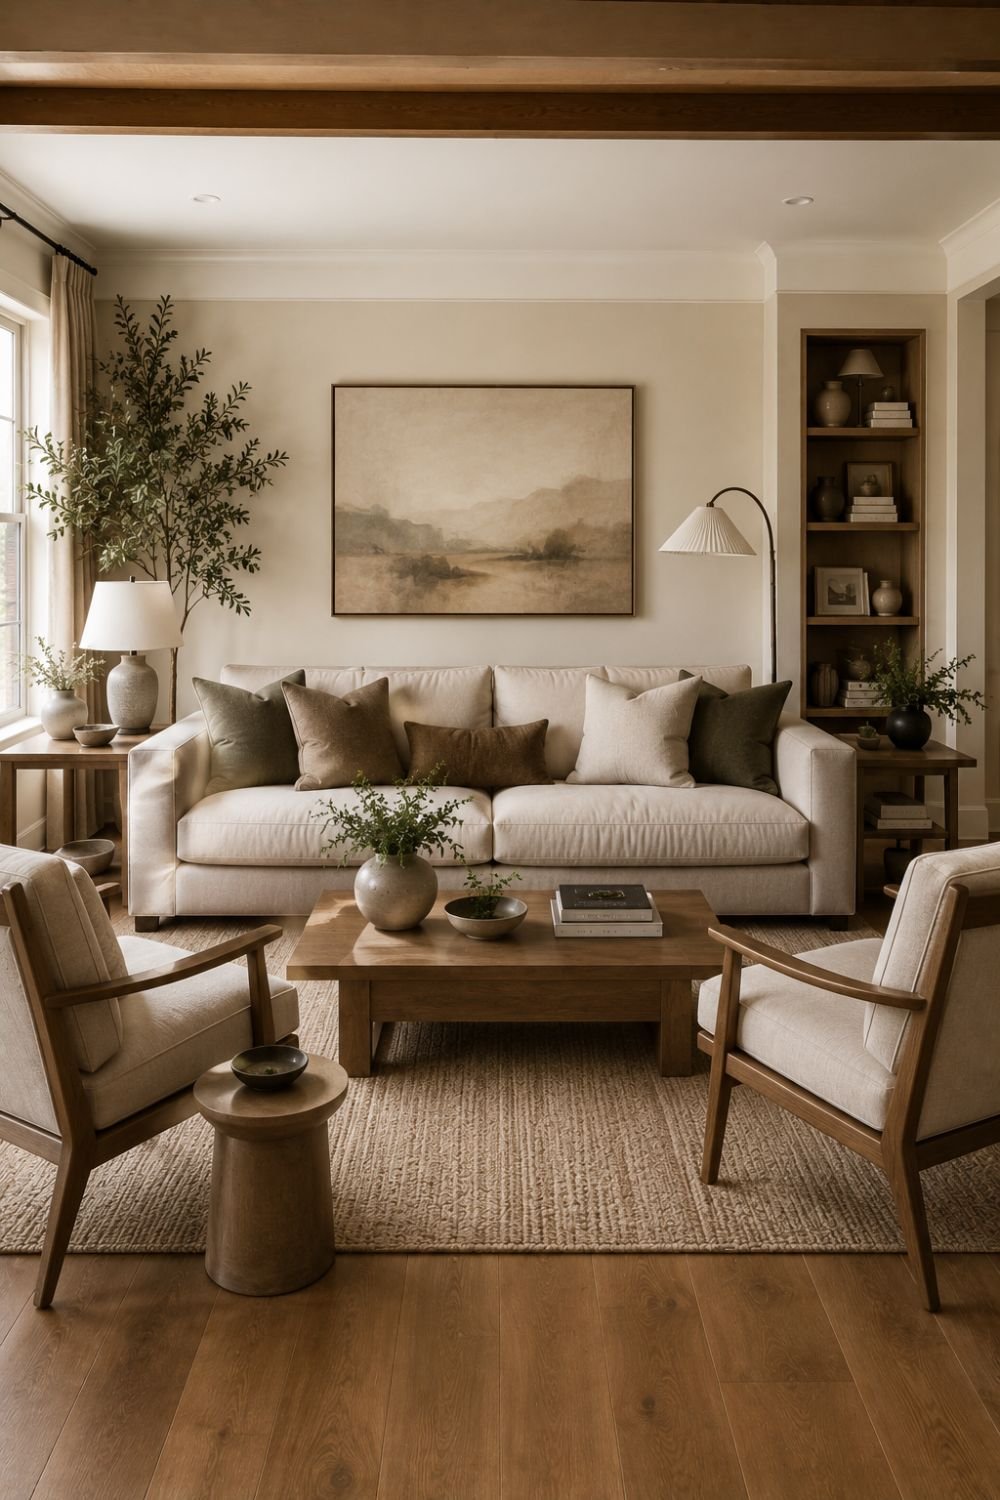
16. Leave Breathing Room Around Each Piece
Beyond just walking paths, leaving a bit of visual space around individual pieces, not just furniture groupings as a whole, keeps a room from feeling crowded even when it’s fully furnished. Balancing a cozy seating area with enough open room to move is the real skill behind every one of these furniture layout ideas. When in doubt, removing one piece often improves a layout more than adding another.
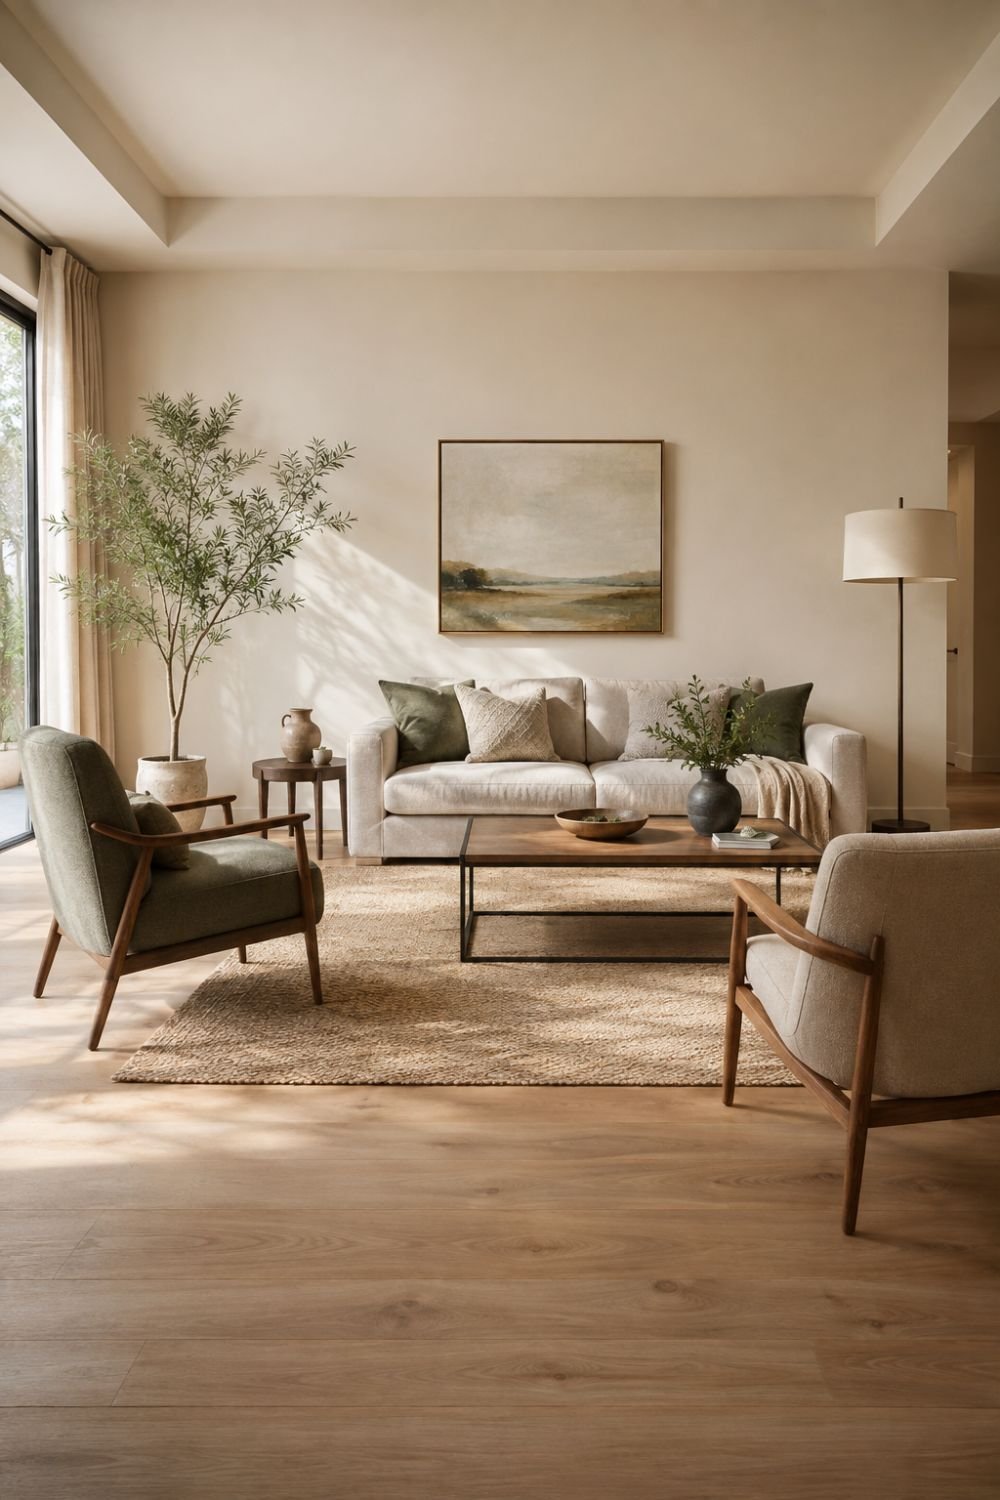
💛 My favorite trick: Identify your room’s actual shape, square, rectangular, L-shaped, or open-concept, before you start moving furniture around. Working with that shape instead of against it saves hours of rearranging and almost always results in a layout that feels more natural.
FAQ
What’s the best furniture layout for a square living room? Centered, symmetrical seating works best in a square room, since the equal walls make balance the room’s natural advantage rather than something to fight against.
How do I arrange furniture in a long, narrow living room? Anchor one end with a focal point, float the sofa away from the walls, and consider dividing the room into two functional zones rather than lining everything along one wall.
How is furniture layout different in an open-concept space? In open floor plans, furniture and rugs have to do the work walls would normally do, so positioning pieces to clearly define each zone matters more than in a room with actual walls.
Sources
For more room-shape-specific layout guidance, these guides are worth a read:
- Living Room Layout Ideas: How to Arrange Any Space
- Rectangular Living Room Layout: How to Arrange Furniture & Create Zones
Keep the Cozy Going
Loving these furniture layout ideas? Here’s where to go next:
- Dealing with a genuinely awkward layout, not just a tricky shape? 13 Genius Living Room Layout Ideas for Awkward Spaces has more to explore.
- Want to fill your walls with the same intentionality? 14 Genius Living Room Wall Decor Ideas is a good next stop.
- Working with a smaller footprint specifically? 23 Genius Small Dining Room Decorating Ideas is worth the read.