If you’re searching for living room layout ideas, chances are your room has at least one quirk that makes furniture arranging feel like a puzzle. Odd corners, off-center fireplaces, too many doors, or a long narrow shape can all make a straightforward layout impossible. The good news is that almost every awkward living room has a workable solution once you stop trying to force it into a standard layout.
What Are the Best Living Room Layout Ideas for This Year?
These 13 living room layout ideas tackle the most common awkward space problems, from narrow rooms to competing focal points, so you can find the fix that matches your specific room.
1. Float Your Furniture Away From the Walls
Pushing every piece against the wall is the instinct in most rooms, but it’s often what makes an awkward living room feel more disjointed, not less. Floating your sofa and chairs a foot or two into the room creates a defined conversation area and leaves a walkway around the edges. This works especially well in rooms with unusual angles or limited wall space, since it stops forcing furniture to fight the room’s shape. It also tends to make the whole space feel more intentional, almost like a room within a room.
2. Angle Your Sofa Diagonally
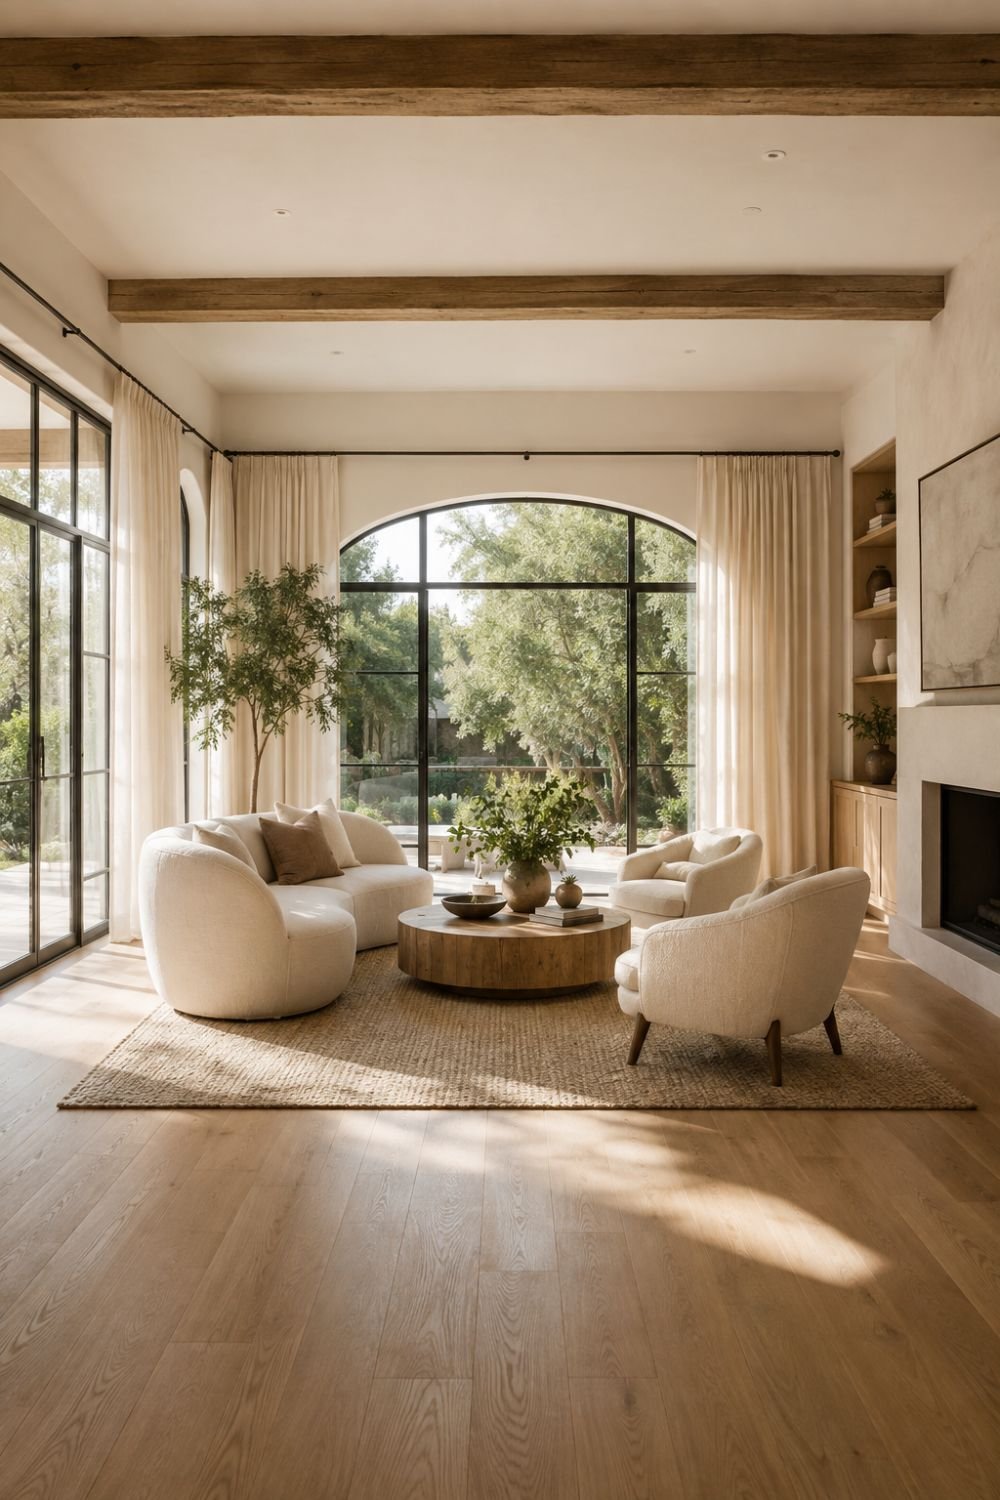
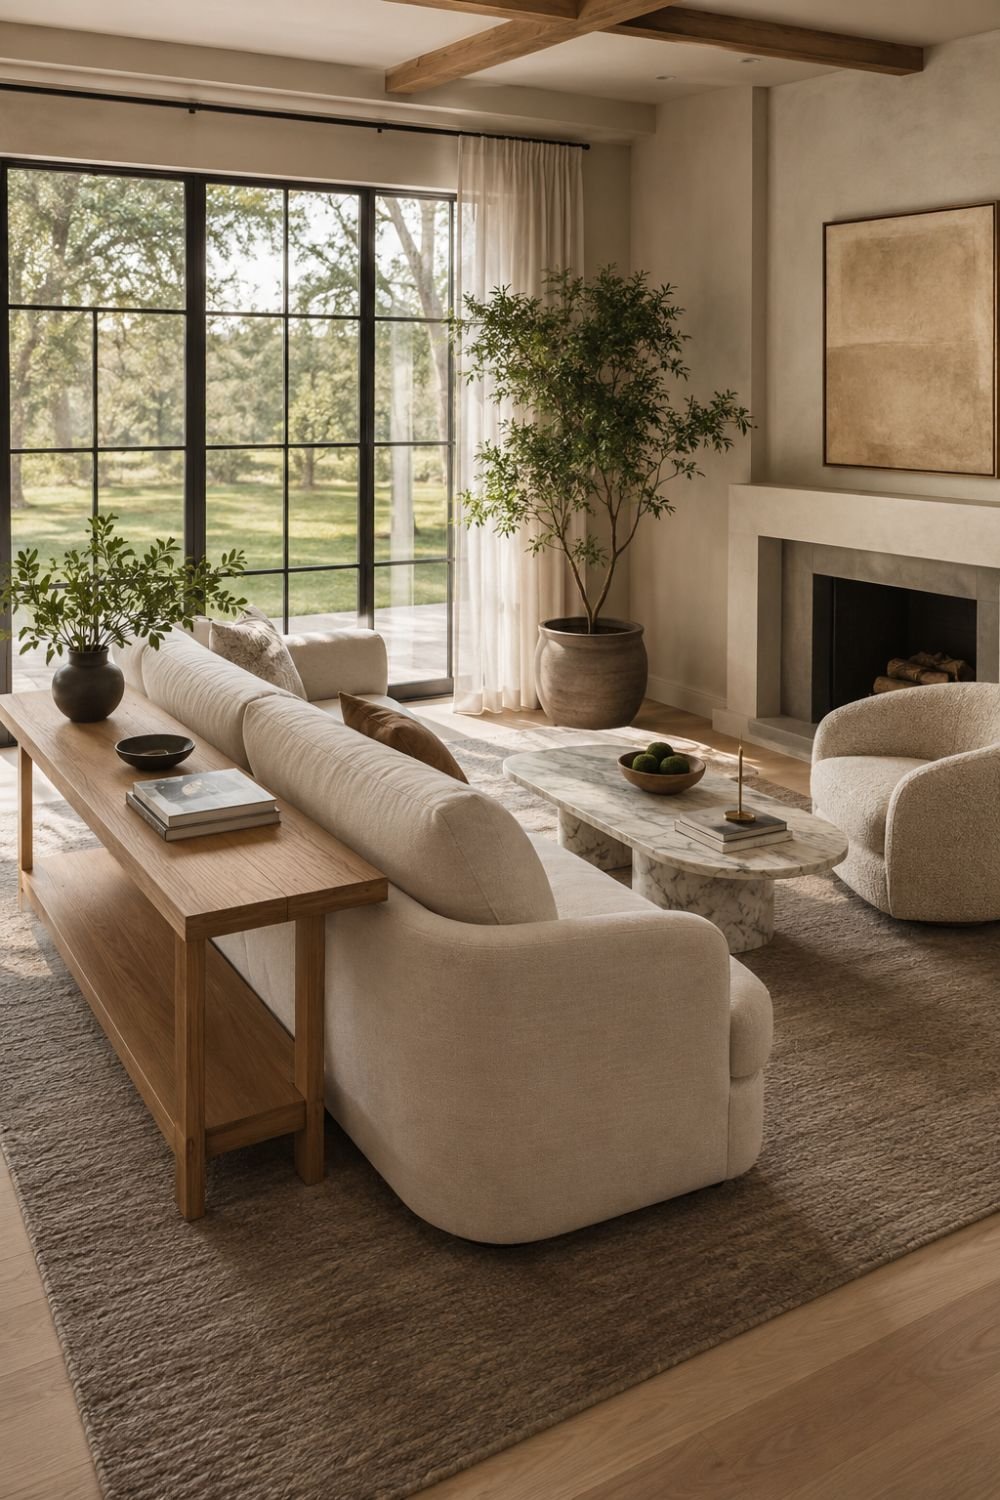
Furniture doesn’t have to align perfectly with your walls, and a diagonal sofa placement can be one of the most effective living room layout ideas for a room with odd corners or nooks. Angling the sofa slightly breaks up the boxiness of a standard layout and adds a bit of visual energy to the room. A slim console table behind it fills the resulting gap without adding bulk. This trick works particularly well in rooms where a straight-on layout has never quite felt right.
3. Anchor the Space With a Rug
A rug does more than add texture, it visually defines where your seating area begins and ends, which matters a lot in an oddly shaped room. Choosing a rug large enough for at least the front legs of your furniture to sit on keeps the grouping feeling connected rather than scattered. This is especially useful in open-plan or irregularly shaped living rooms where it’s not always obvious where one zone stops and another starts. It’s one of the simplest living room layout ideas to execute, and it makes an immediate difference.
4. Work With an Off-Center Fireplace, Not Against It
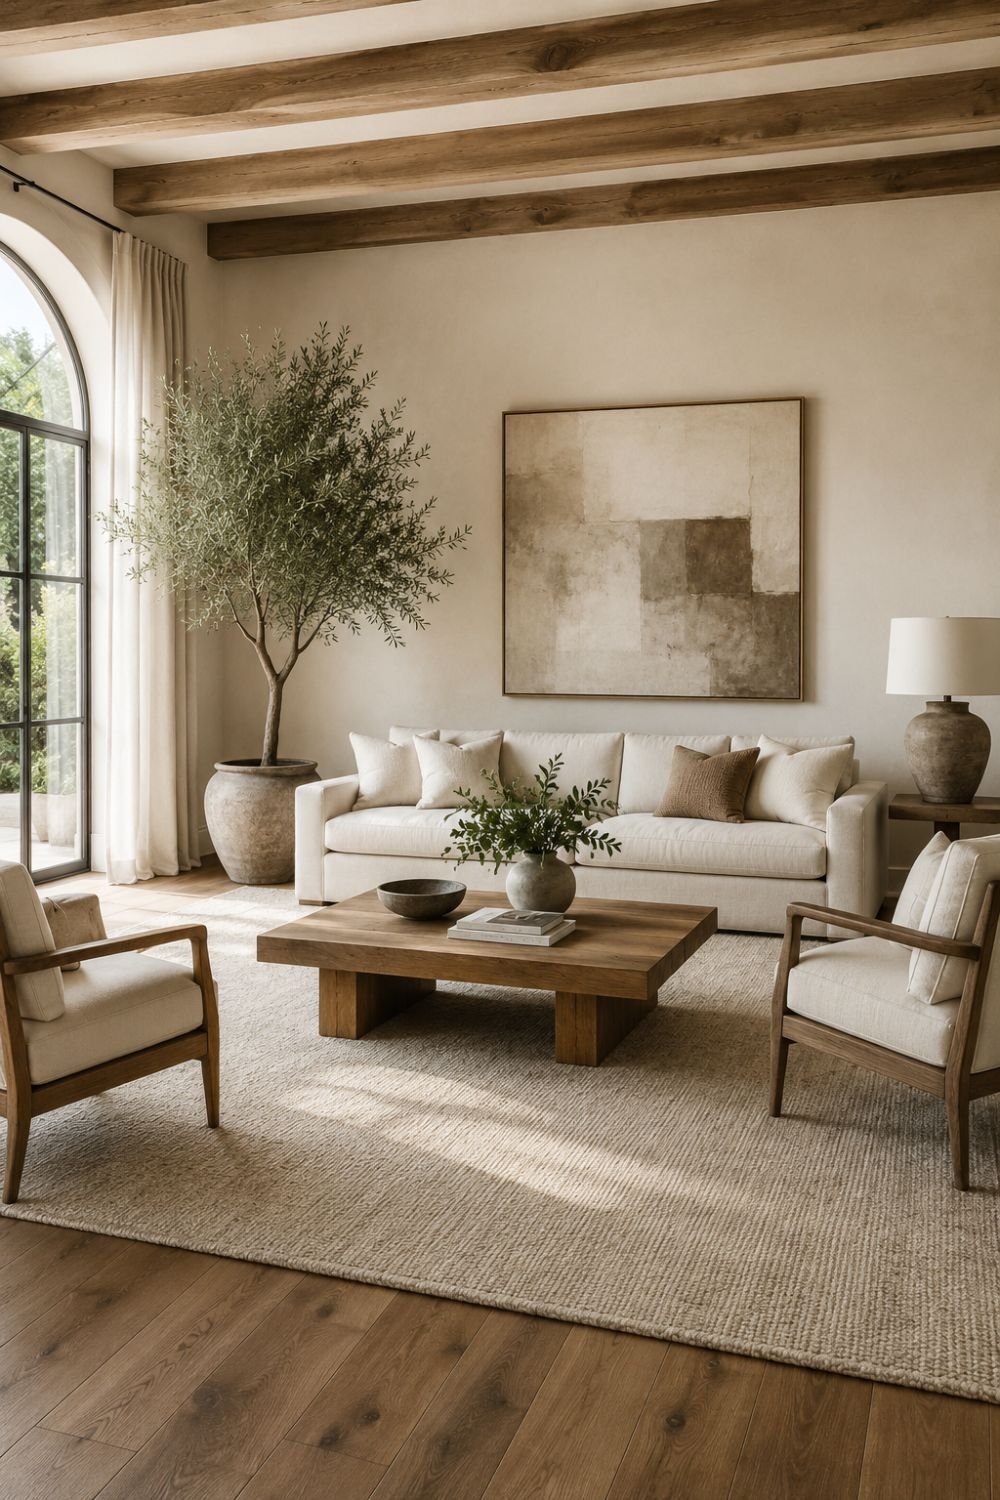
An off-center fireplace throws off the balance of a lot of standard layouts, but fighting it rarely works. Instead, angle your seating slightly rather than placing everything dead center across from it, which opens up the room and improves the flow. Balancing the opposite wall with a gallery wall, bookshelf, or media console helps counter the visual weight of the fireplace’s position. Acknowledging the asymmetry, rather than pretending it isn’t there, is usually the fastest way to a layout that actually works.
5. Turn a Structural Column Into a Nook
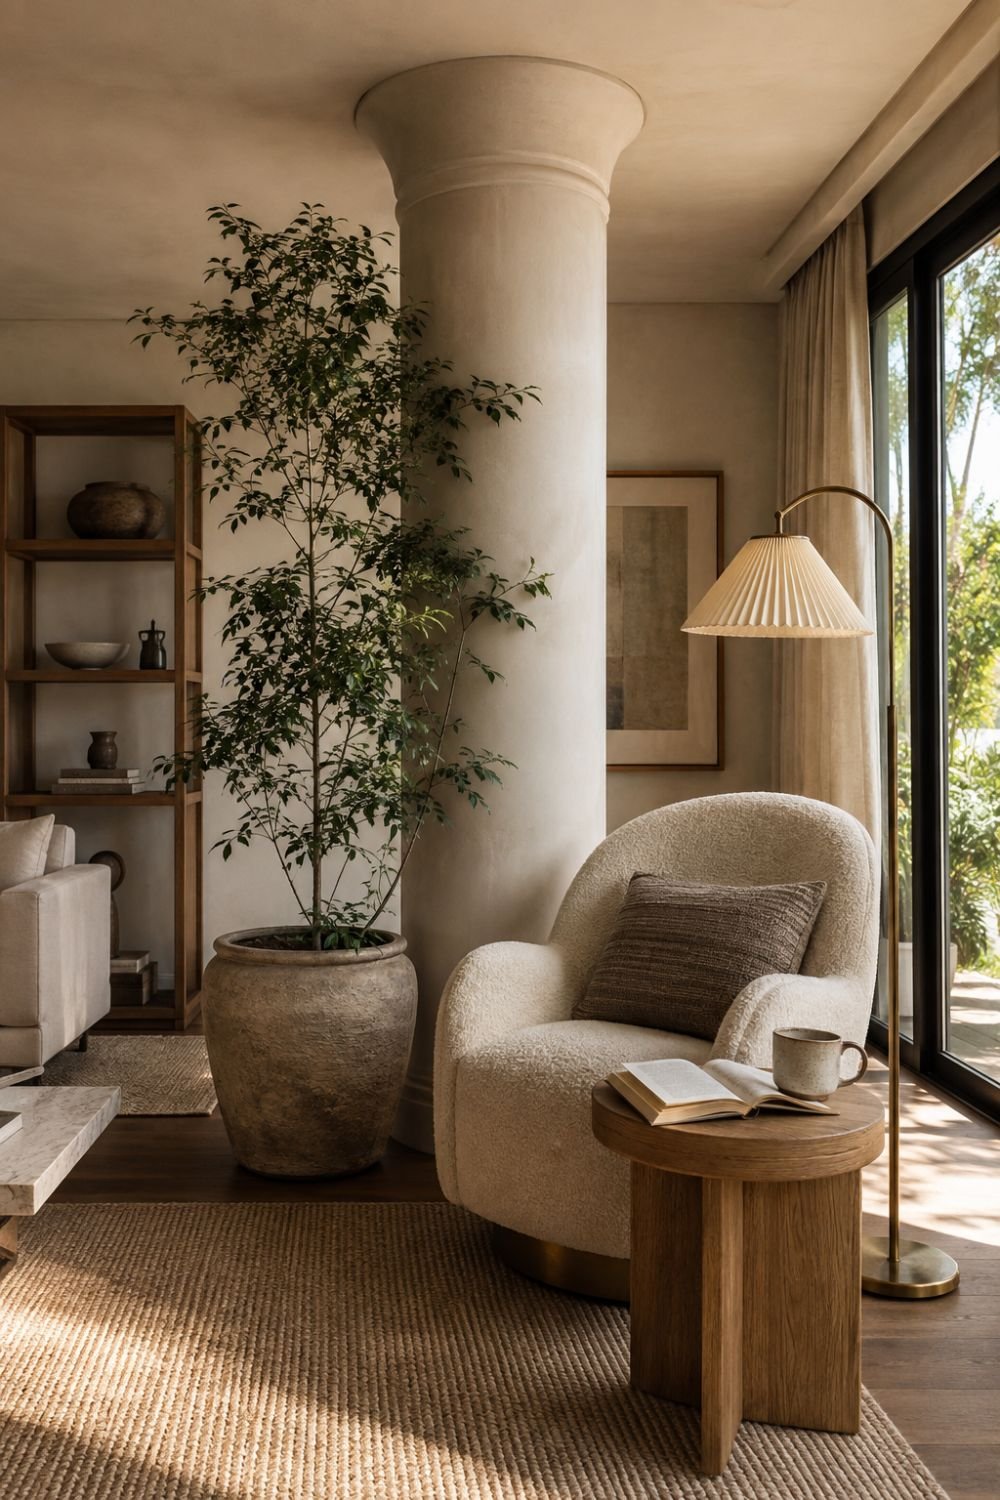
A column in the middle of a living room feels like a dead zone until you treat it as an anchor instead of an obstacle. Facing a chair or small sofa toward the column, with a side table beside it, creates the sense of a deliberate reading nook rather than a blocked corner. Keeping the area directly in front of the column clear avoids compounding the obstruction with more furniture. This reframe turns one of the most frustrating living room layout problems into one of the coziest spots in the room.
6. Choose Curved Furniture for Tight Corners
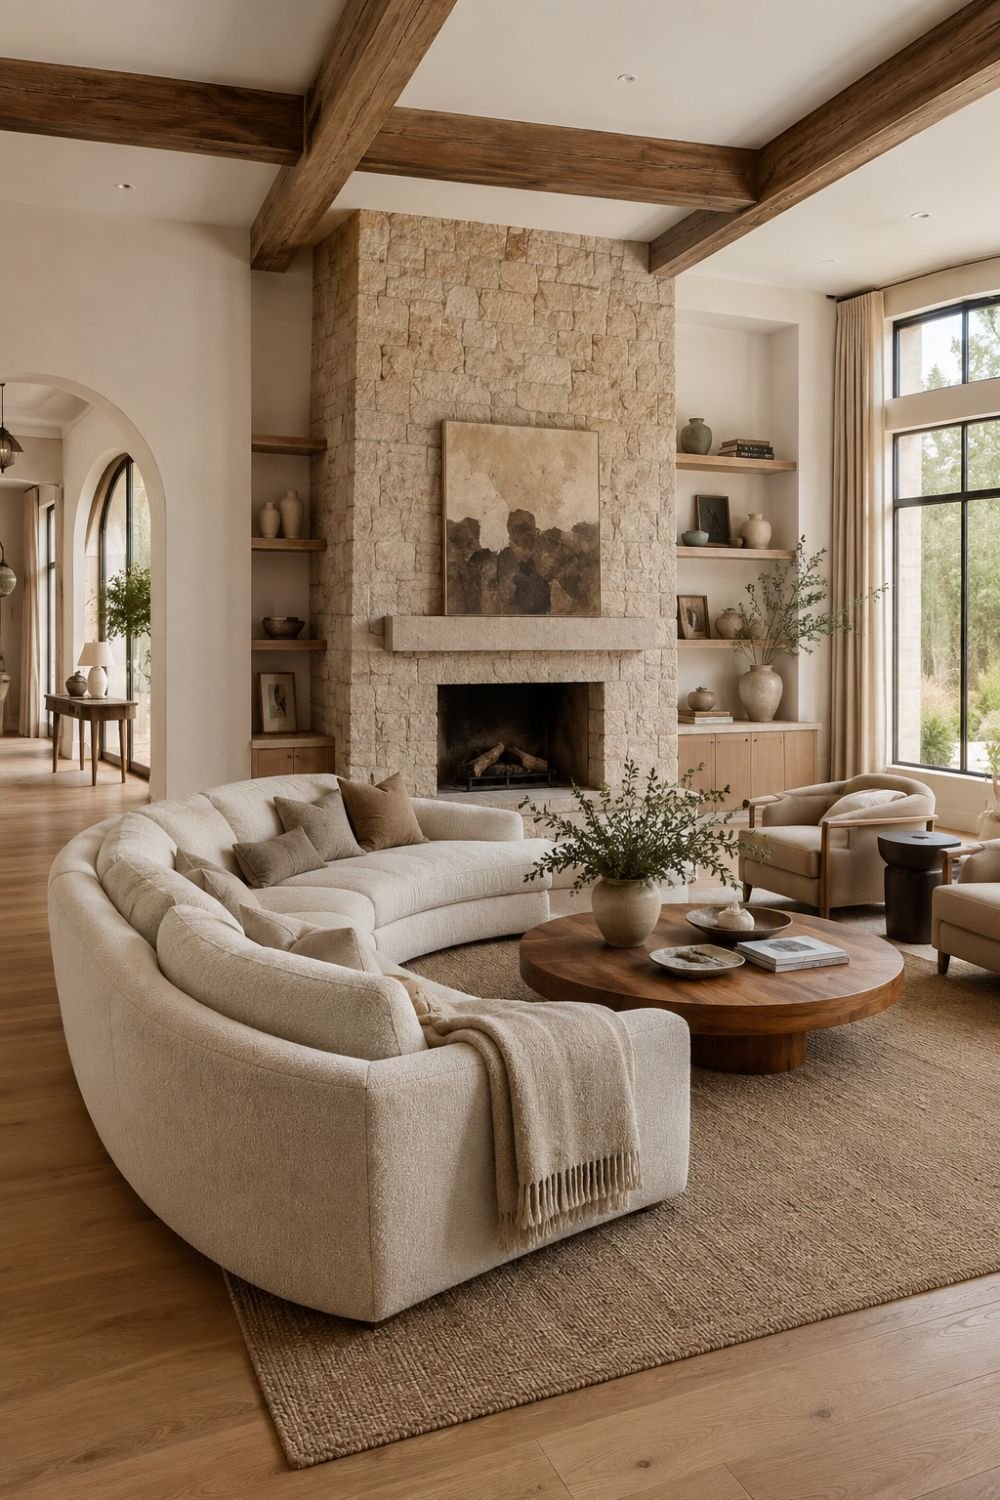
Sharp, boxy furniture can make an already awkward corner feel even more cramped, while curved pieces soften the transition and use the space more efficiently. A curved sofa or a round accent chair tends to fit odd angles better than anything with hard, straight lines. This is one of the more design-forward living room layout ideas, and it also just looks more current than a standard rectangular sectional. It’s worth considering any time you’re dealing with a corner that never quite fits standard furniture.
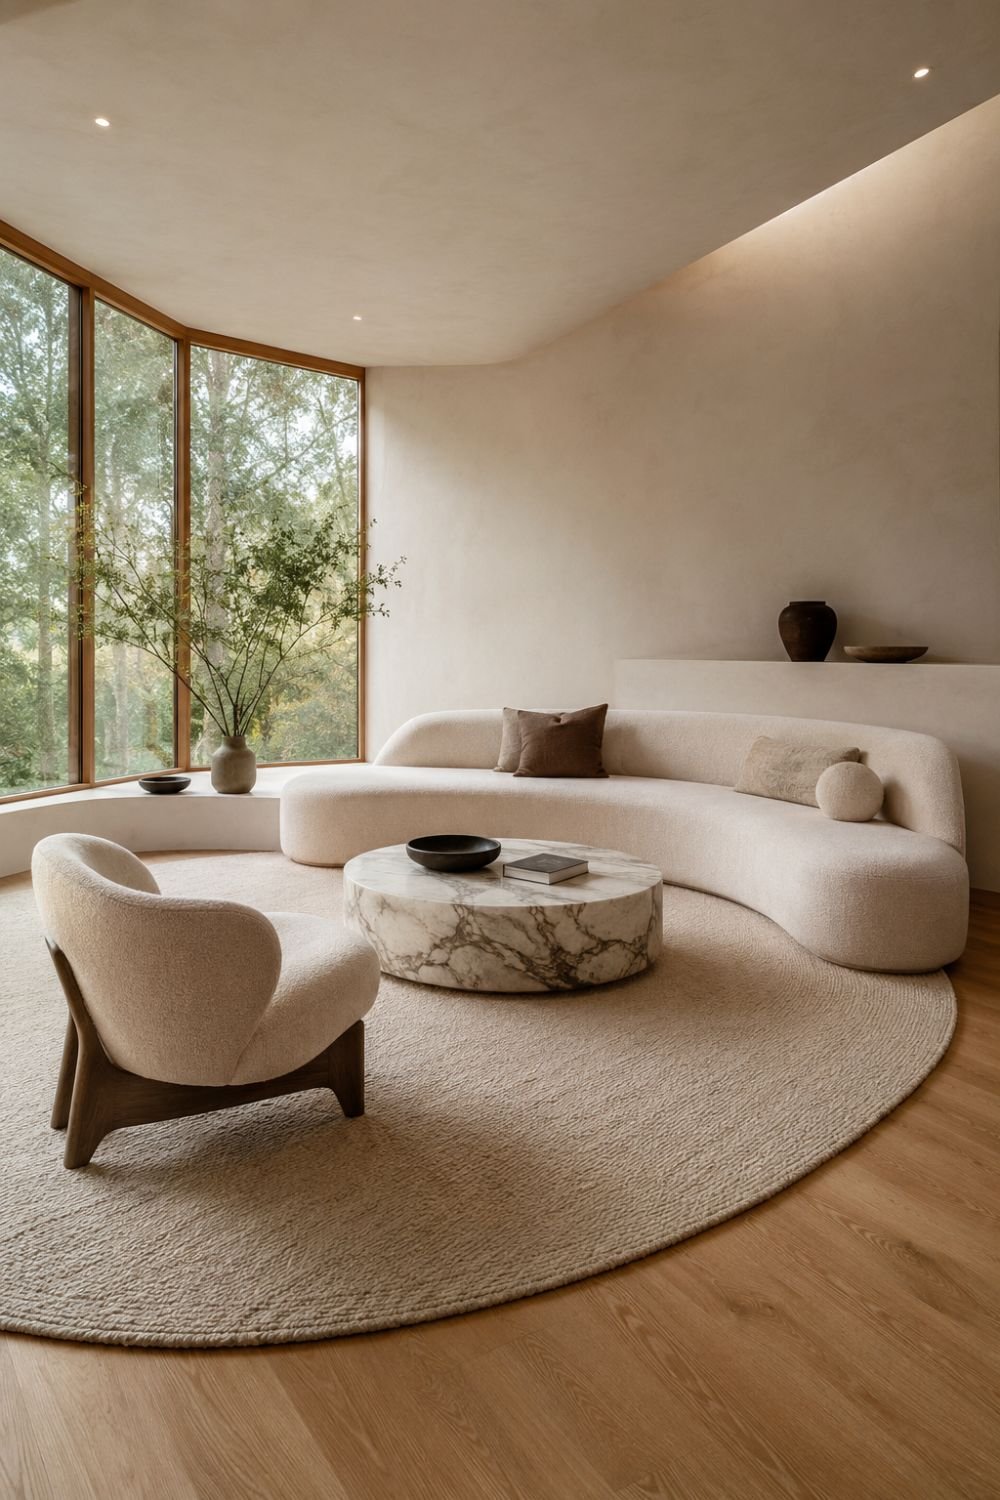
7. Add a Console Table Behind the Sofa
Placing a console table directly behind a sofa of similar height creates a clean, finished line and gives you extra surface space for lamps or decor. This works especially well when your sofa is floated away from the wall rather than pushed against it. The added surface also helps break up a long, empty stretch of floor in narrower living rooms. It’s a small addition that makes a floated sofa feel more purposeful rather than like it’s just stranded in the middle of the room.
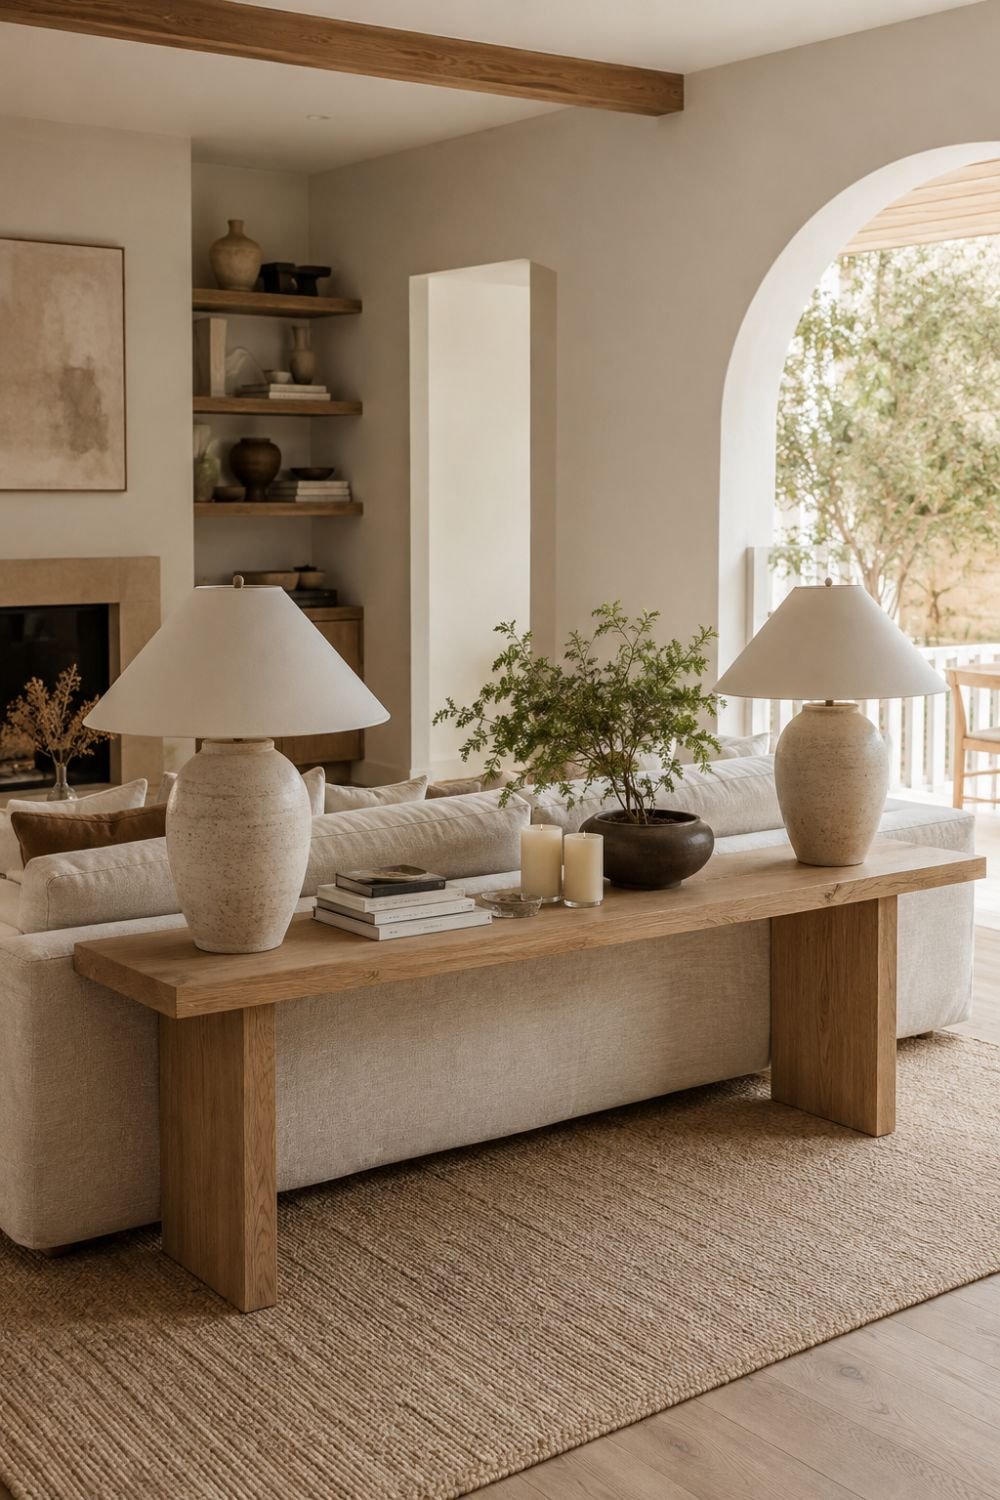
8. Use Mirrors to Open Up a Tight Room
Strategically placed mirrors can make a real difference in a small or cramped living room by reflecting light and visually doubling the sense of space. Placing one across from a window maximizes the amount of natural light bouncing around the room. This is one of the easiest living room layout ideas to try since it doesn’t require rearranging any furniture at all. Even a single well placed mirror can shift how open a tight room feels.
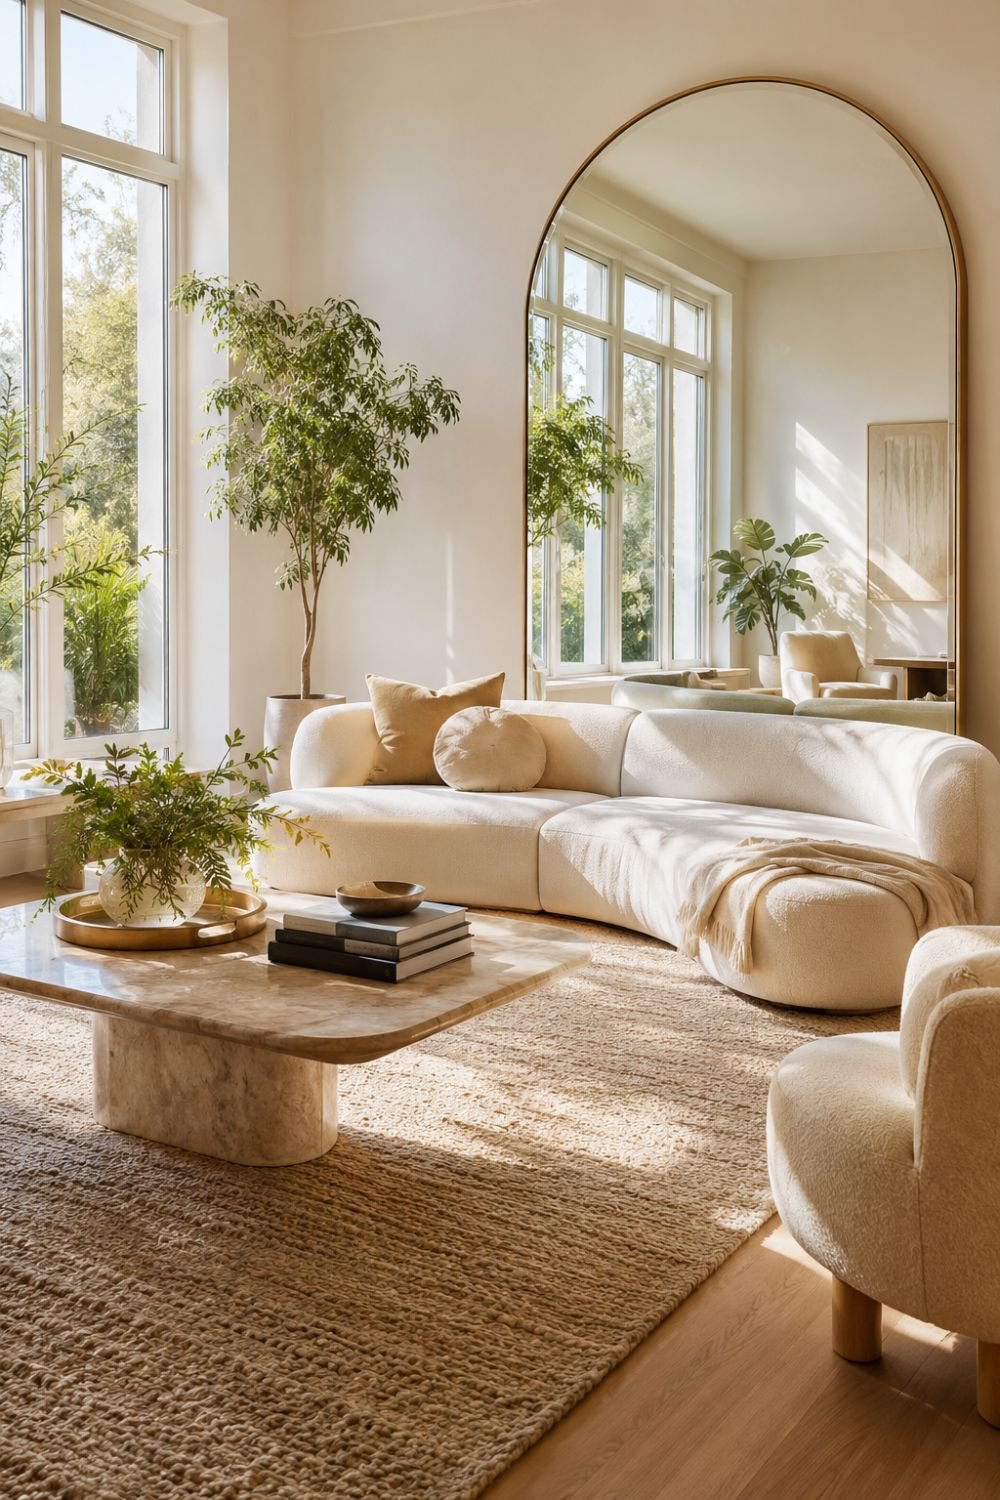
9. Break a Long, Narrow Room Into Zones
Long, narrow living rooms rarely work well when furniture is simply lined up along one wall, since that stretches the room further and wastes the center space. Instead, split the room into two functional zones, like a conversation area and a media area, using a rug or a piece of furniture as the divider. Angling the sofa slightly rather than squaring it off with the wall also helps break up the tunnel-like feeling. This zoning approach is one of the most reliable living room layout ideas for narrow spaces specifically.
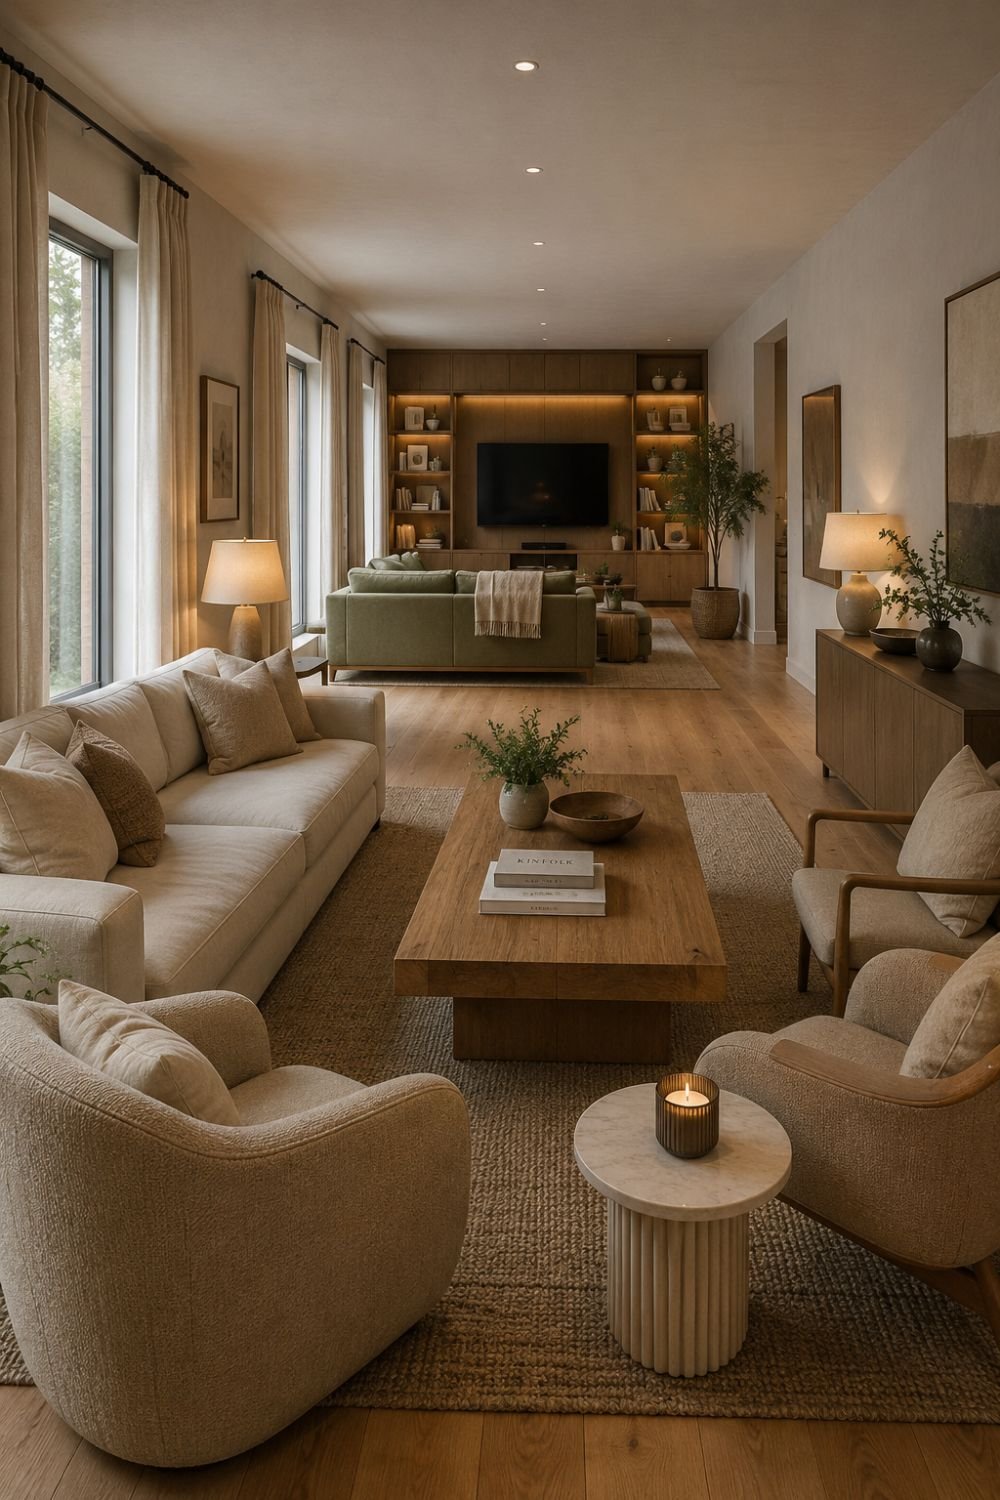
10. Choose Multifunctional Furniture
An ottoman with hidden storage, a foldable table, or a low bench can be a real game changer in an awkward living room where every piece needs to earn its space. These pieces flex between uses, like extra seating one day and a footrest or coffee table the next. This is especially useful in smaller apartments or living rooms doubling as another function, like a home office corner. Multifunctional furniture is one of the more practical living room layout ideas for making a tight space feel less compromised.
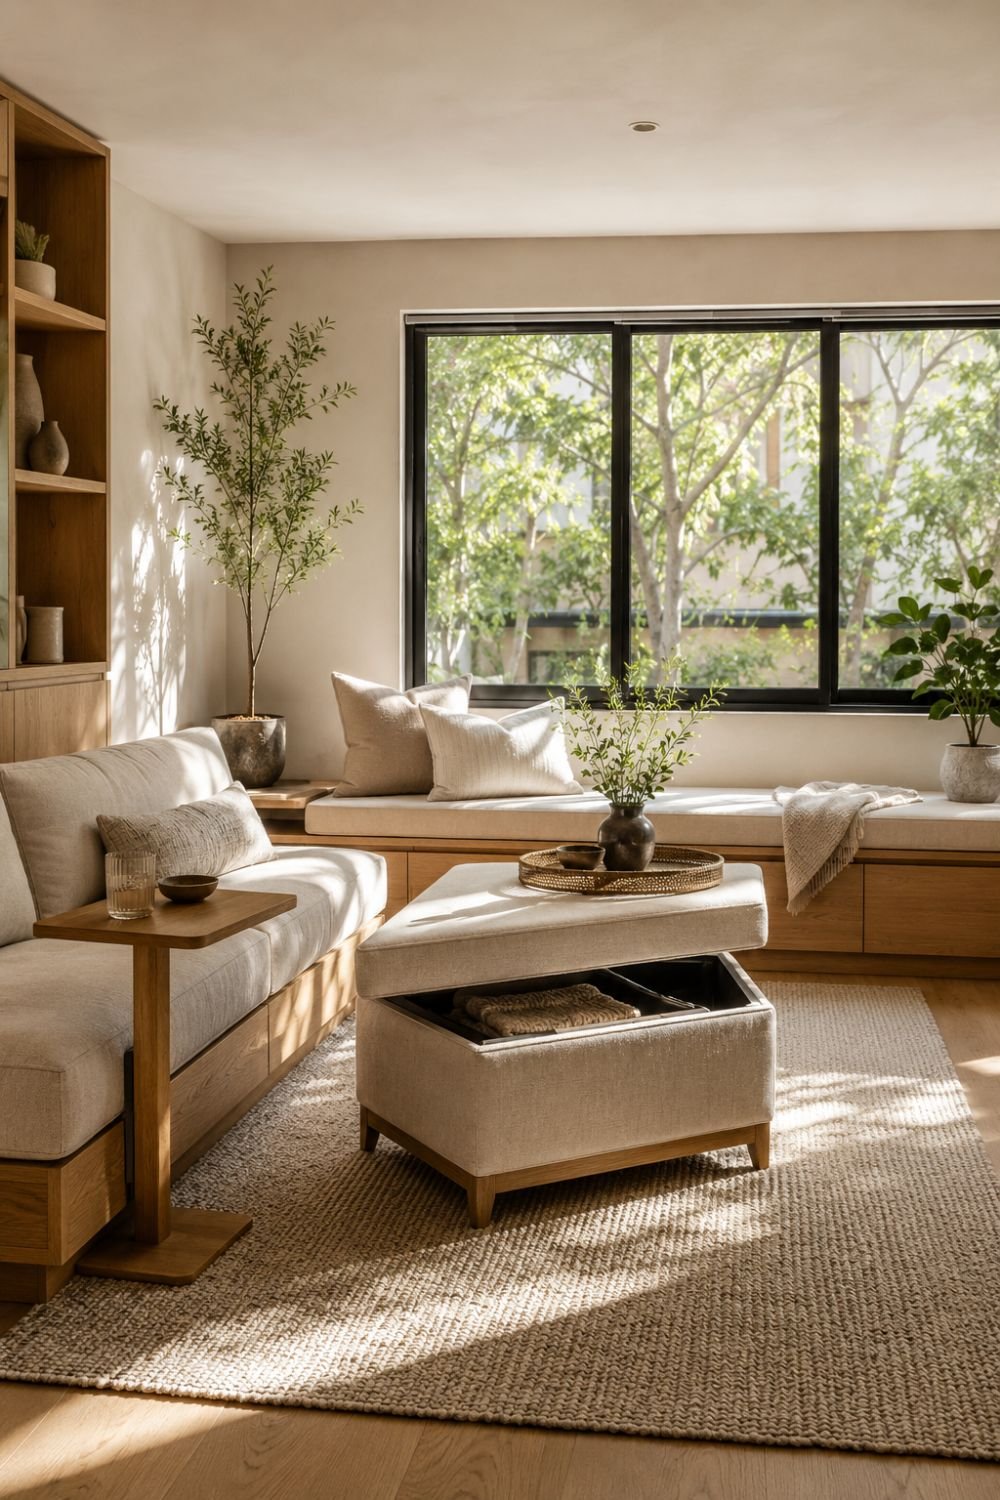
11. Add Built-Ins for Oddly Shaped Corners
Standard furniture rarely fits perfectly into curved walls or unusually shaped corners, which is exactly where custom cabinets or built-in shelving can solve a problem off-the-shelf pieces can’t. Built-ins make use of every inch, turning wasted space into functional storage or display area. While this is a bigger investment than most items on this list, it’s often the most permanent fix for a truly odd-shaped room. If you’re dealing with a persistent layout problem, this is worth exploring even just for one problem corner.
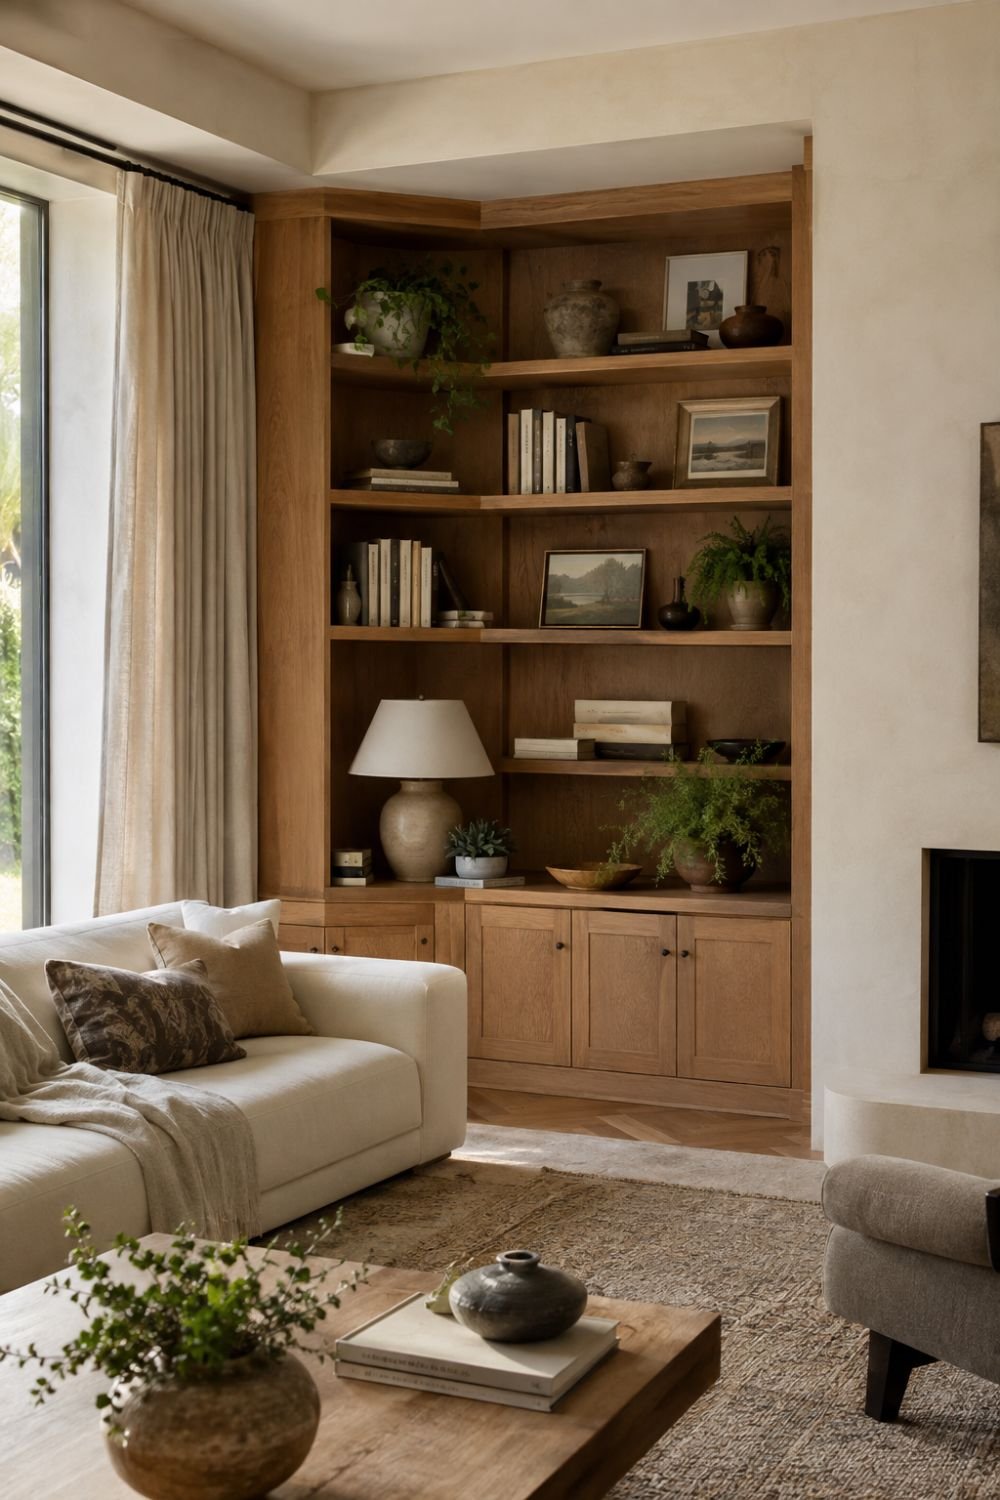
12. Balance a Window Wall With Furniture Placement
Living rooms with a full wall of windows are beautiful but can feel limiting, since there’s often no obvious spot to anchor the main seating. A low bench positioned along the window wall can serve as extra seating or a footrest without blocking the view. Floating your main sofa toward the interior of the room, facing the windows, keeps the natural light as a feature rather than an obstacle. This is one of the trickier living room layout ideas to solve, but it usually results in one of the most beautiful rooms once it clicks.
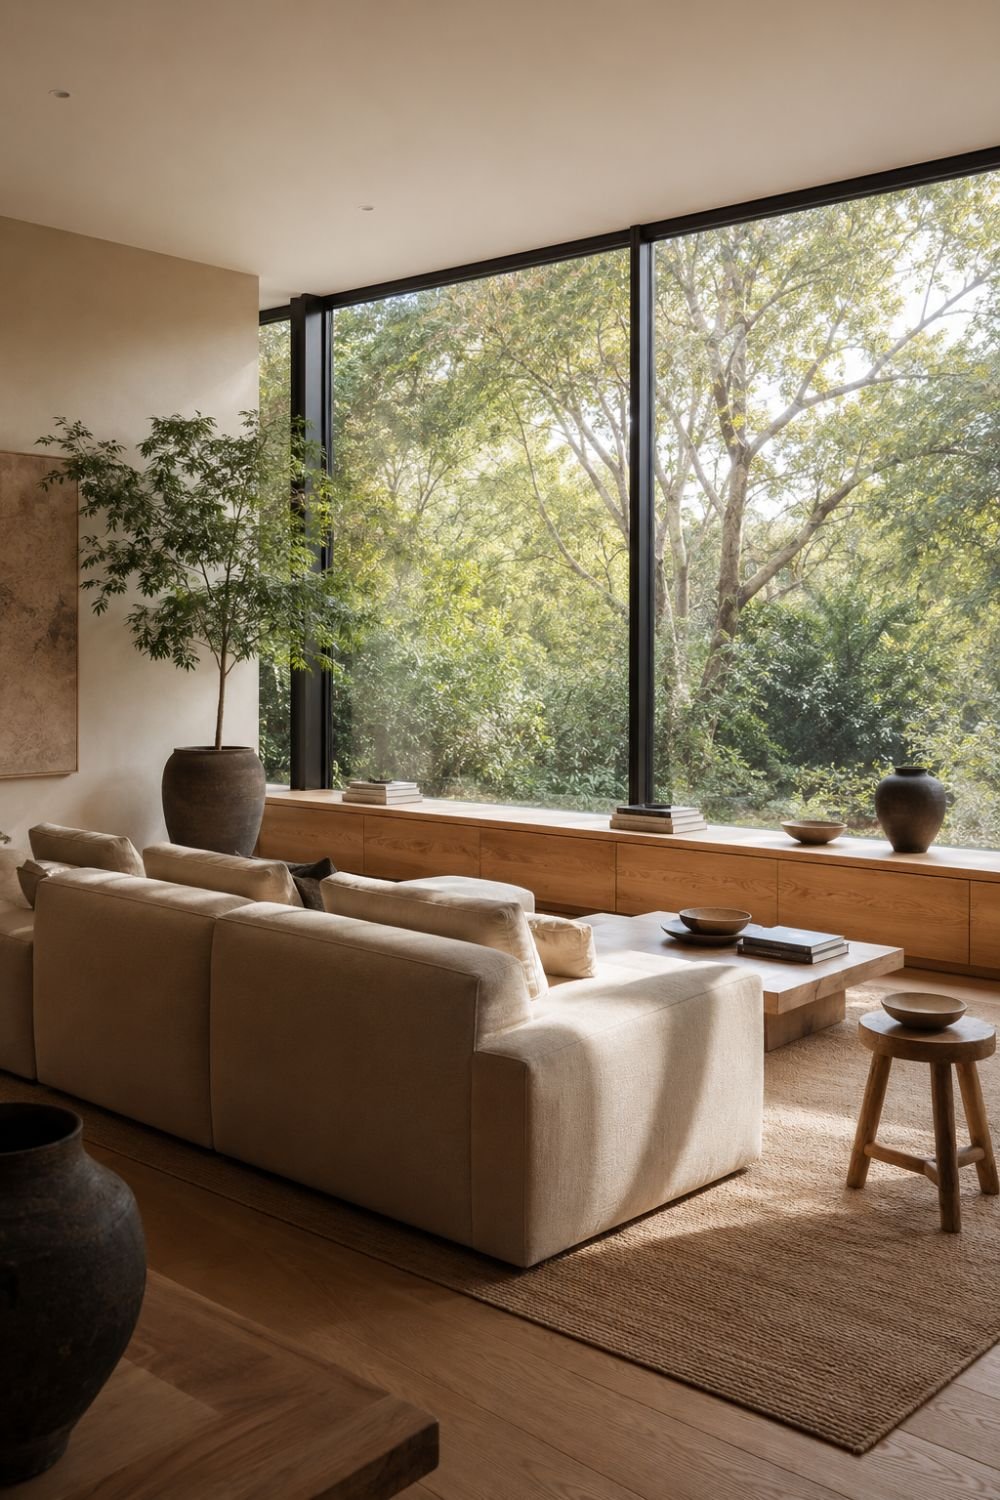
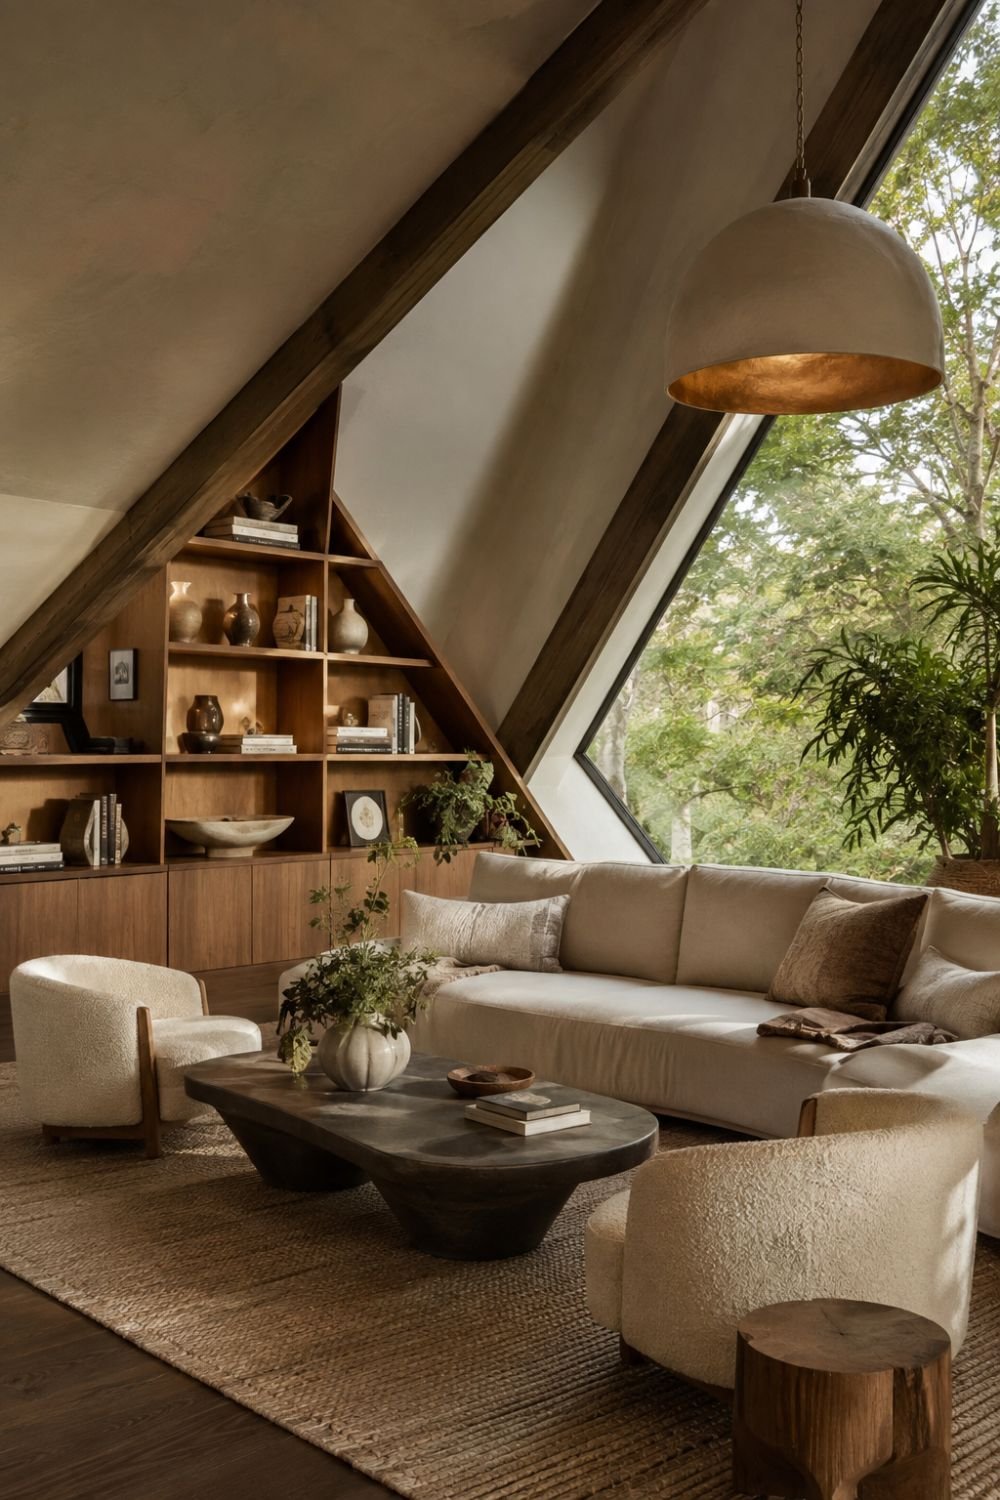
13. Embrace the Quirk Instead of Fighting It
Sometimes the best living room layout ideas come from working with an odd feature rather than trying to hide it. An angled wall, a low ceiling nook, or an unusual room shape can become the most memorable part of the space once it’s treated as a design opportunity instead of a flaw. Architects and designers often say the most awkward layouts are also the most exciting to solve, since the constraints push you toward a more custom, considered result. Once you stop fighting the room’s quirks, the whole layout tends to settle into place.
💛 My favorite trick: Use painter’s tape on the floor to map out your furniture footprint before moving anything heavy. It takes ten minutes and saves you from rearranging a whole room only to realize the layout still doesn’t work.
FAQ
How do I arrange furniture in an oddly shaped living room? Start by floating furniture away from the walls and using a rug to define the seating area. From there, work with the room’s specific quirks, like an off-center fireplace or a column, rather than trying to force a standard layout.
What’s the best layout for a long, narrow living room? Breaking the room into two zones, rather than lining furniture along one wall, is usually the most effective living room layout idea for narrow spaces. Angling the sofa slightly also helps avoid a tunnel-like feeling.
Should furniture always be pushed against the wall? Not necessarily. Floating furniture into the room often creates a more defined, intentional feeling seating area, especially in rooms with limited or unusually shaped wall space.
Sources
For more designer-backed solutions to tricky room shapes, these guides are worth a read:
- Design Dilemmas Solved: Awkward Living Room Layout Ideas
- 9 Designer Ideas to Overcome an Awkward Living Room Layout
Keep the Cozy Going
Loving these living room layout ideas? Here’s where to go next:
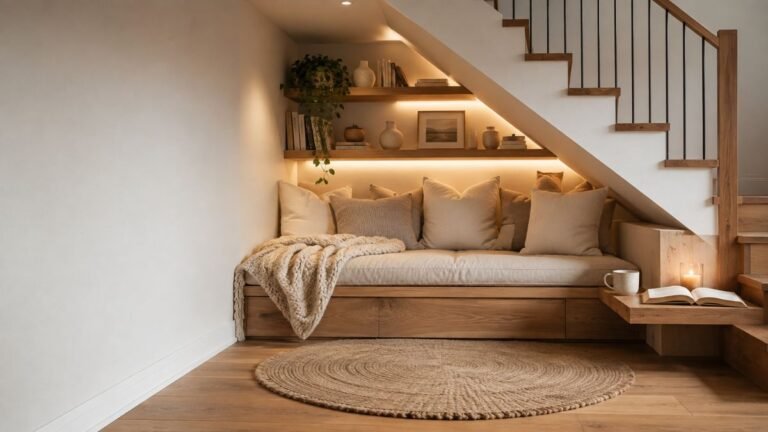
- Want more small space furniture tricks? 15 Cozy Under-Stairs Nook Ideas for Dead Space has more to explore.
- Looking to finish the room with the right seating spot? 15 Reading Nook Ideas for a Cozy Window Corner is a good next stop.
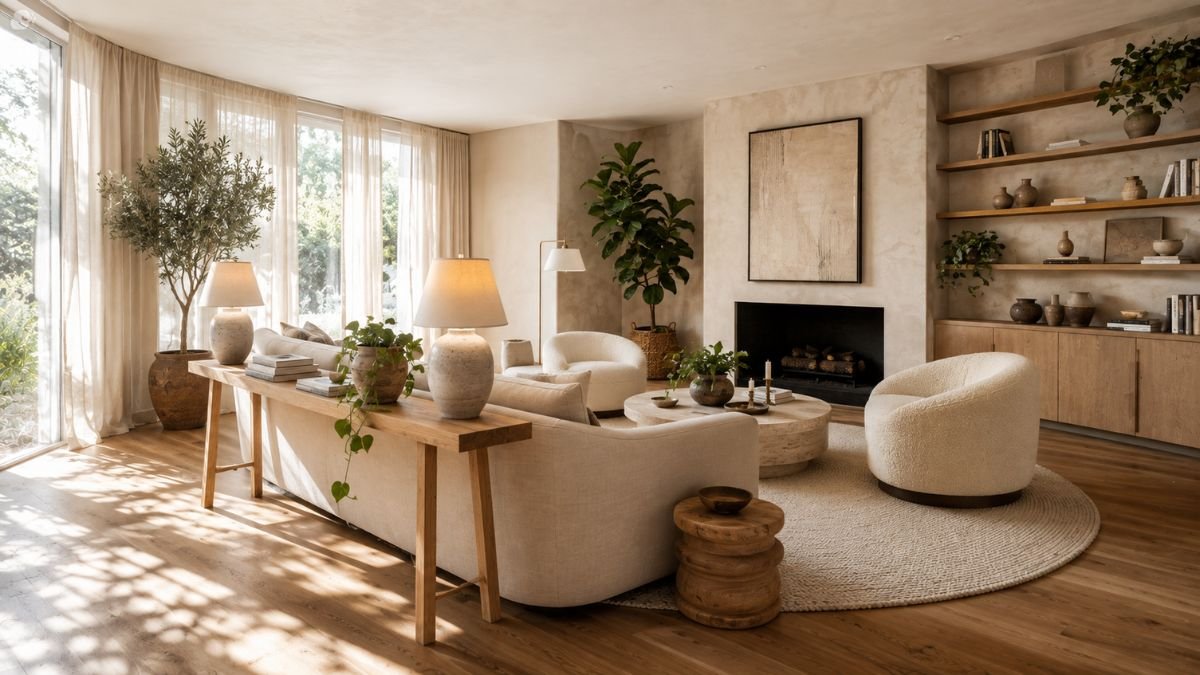
- Building out a whole cozy, collected living room? Living Room Decor Ideas is worth the read.